Welcome to an exceptional four-bedroom, two-and-a-half-bath residence in the coveted Arbors of Creekwood, where timeless architecture and elevated design create an impressive yet welcoming presence. Situated within a well-established community offering a privately maintained HOA and scenic walking trails, this meticulously maintained home showcases refined finishes throughout. The professionally landscaped exterior, extended driveway with additional parking pad, and side-entry two-car garage provide striking curb appeal, complemented by new gutters and a Class 4 hail-resistant roof installed in May 2025. Inside, rich hardwood flooring flows seamlessly across the entire main level with no carpet downstairs, while elegant plantation shutters frame the windows, adding warmth and sophistication. The chef-inspired kitchen is both functional and stunning, featuring ceiling-height custom cabinetry, granite countertops and sink, stainless steel appliances, under-cabinet lighting, specialty drawers, built-in wine storage, and an oversized pantry designed for effortless organization. The main-floor primary suite offers a private retreat with an expansive walk-in closet and a spa-like bath complete with separate vanities, a jetted soaking tub with built-in heater, and a spacious walk-in shower. Designed for gracious entertaining and everyday comfort, the first level includes multiple living and dining spaces plus a dedicated office, while the second floor opens to a generous bonus room and spacious secondary bedrooms, each with walk-in closets. Outdoors, a resort-style backyard oasis awaits with a covered patio, fully equipped outdoor kitchen and bar, and custom landscape lighting—including illuminated bar accents—controlled by smartphone, creating a captivating ambiance long after sunset.
Sold
Price Unknown
1018 Brook Arbor Dr, Mansfield, TX 76063
4beds
3,196sqft
Single Family Residence
Built in 1998
0.26 Acres Lot
$531,000 Zestimate®
$--/sqft
$3,457 Estimated rent
Home value
$531,000
$494,000 - $568,000
$3,457/mo
Zestimate® history
Owner options
List your home for rent
$3,457/mo
Rent Zestimate®
Find your next renter with Zillow Rental Manager. Plus, with online applications, you can quickly screen prospective tenants – for free.
$3,457/mo
Rent Zestimate®
Refinance and save
$425/mo
Est. payment
Refinancing to a lower rate could help reduce your monthly payments and save thousands over the life of the loan.
$425/mo
Est. payment
Explore your selling options
Work with a Zillow partner agent
Leverage their expertise and Zillow's premium Showcase listings to get your home seen by more buyers.
Get startedList with your own agent
Get your home in front of millions of buyers by listing it on Zillow.
Learn how to do itSell it yourself
Take full control of how buyers see your home on Zillow by listing For Sale by Owner (FSBO).
List your homeWhat's special
New guttersDedicated officeStainless steel appliancesStriking curb appealCustom landscape lightingResort-style backyard oasisExpansive walk-in closet
Zillow last checked:
Listing updated:
Listed by:
Kathy Lakatta 0485702 682-422-0333,
Ebby Halliday, REALTORS 682-422-0333
Bought with:
Katherine Allen
Keller Williams Realty-FM
Kendra Burrhus, 0741596
Keller Williams Realty-FM
Source: NTREIS,MLS#: 21176956
Facts & features
Interior
Bedrooms & bathrooms
- Bedrooms: 4
- Bathrooms: 3
- Full bathrooms: 2
- 1/2 bathrooms: 1
Primary bedroom
- Features: Ceiling Fan(s), Double Vanity, En Suite Bathroom, Jetted Tub, Separate Shower, Walk-In Closet(s)
- Level: First
- Dimensions: 13 x 16
Bedroom
- Features: Ceiling Fan(s)
- Level: Second
- Dimensions: 13 x 10
Bedroom
- Features: Ceiling Fan(s), En Suite Bathroom, Walk-In Closet(s)
- Level: Second
- Dimensions: 11 x 14
Bedroom
- Features: Ceiling Fan(s), Walk-In Closet(s)
- Level: Second
- Dimensions: 13 x 15
Bonus room
- Features: Ceiling Fan(s)
- Level: Second
- Dimensions: 16 x 17
Dining room
- Level: First
- Dimensions: 1 x 11
Family room
- Features: Ceiling Fan(s), Fireplace
- Level: First
- Dimensions: 16 x 17
Kitchen
- Features: Built-in Features, Eat-in Kitchen, Granite Counters, Pantry, Stone Counters
- Level: First
- Dimensions: 11 x 14
Laundry
- Level: First
- Dimensions: 8 x 7
Living room
- Level: First
- Dimensions: 11 x 12
Office
- Level: First
- Dimensions: 11 x 13
Heating
- Central, Electric, Fireplace(s)
Cooling
- Central Air, Ceiling Fan(s), Electric
Appliances
- Included: Dishwasher, Electric Oven, Electric Range, Electric Water Heater, Disposal, Microwave
- Laundry: Washer Hookup, Electric Dryer Hookup, Laundry in Utility Room
Features
- Chandelier, Double Vanity, Eat-in Kitchen, Granite Counters, High Speed Internet, Pantry, Cable TV, Vaulted Ceiling(s), Walk-In Closet(s)
- Flooring: Carpet, Ceramic Tile, Engineered Hardwood, Laminate
- Windows: Window Coverings
- Has basement: No
- Number of fireplaces: 1
- Fireplace features: Living Room, Wood Burning
Interior area
- Total interior livable area: 3,196 sqft
Property
Parking
- Total spaces: 2
- Parking features: Additional Parking, Covered, Door-Single, Driveway, Garage, Garage Door Opener, Inside Entrance, Garage Faces Side
- Attached garage spaces: 2
- Has uncovered spaces: Yes
Features
- Levels: Two
- Stories: 2
- Patio & porch: Patio, Covered
- Exterior features: Built-in Barbecue, Barbecue, Gas Grill, Lighting, Outdoor Kitchen, Private Yard, Rain Gutters
- Pool features: None
- Fencing: Back Yard,Fenced,Privacy
Lot
- Size: 0.26 Acres
- Features: Back Yard, Interior Lot, Lawn, Landscaped, Subdivision, Sprinkler System
Details
- Parcel number: 07096585
Construction
Type & style
- Home type: SingleFamily
- Architectural style: Traditional,Detached
- Property subtype: Single Family Residence
Materials
- Brick, Rock, Stone
- Foundation: Slab
- Roof: Composition
Condition
- Year built: 1998
Utilities & green energy
- Sewer: Public Sewer
- Water: Public
- Utilities for property: Sewer Available, Water Available, Cable Available
Community & HOA
Community
- Features: Curbs, Park, Trails/Paths
- Security: Smoke Detector(s)
- Subdivision: Arbors Of Creekwood Add
HOA
- Has HOA: Yes
- Services included: Association Management, Maintenance Grounds
- HOA fee: $425 annually
- HOA name: Arbors of Creekwood
- HOA phone: 817-312-4662
Location
- Region: Mansfield
Financial & listing details
- Tax assessed value: $501,334
- Annual tax amount: $10,813
- Date on market: 2/12/2026
- Cumulative days on market: 19 days
- Listing terms: Cash,Conventional,FHA,VA Loan
Price history
| Date | Event | Price |
|---|---|---|
| 3/20/2026 | Sold | -- |
Source: NTREIS #21176956 Report a problem | ||
| 3/9/2026 | Pending sale | $539,900$169/sqft |
Source: NTREIS #21176956 Report a problem | ||
| 3/3/2026 | Contingent | $539,900$169/sqft |
Source: NTREIS #21176956 Report a problem | ||
| 2/12/2026 | Listed for sale | $539,900+3.8%$169/sqft |
Source: NTREIS #21176956 Report a problem | ||
| 1/5/2026 | Listing removed | $520,000$163/sqft |
Source: NTREIS #20981423 Report a problem | ||
| 11/20/2025 | Price change | $520,000-1%$163/sqft |
Source: NTREIS #20981423 Report a problem | ||
| 9/16/2025 | Price change | $525,000-4.4%$164/sqft |
Source: NTREIS #20981423 Report a problem | ||
| 8/22/2025 | Price change | $549,000-1.8%$172/sqft |
Source: NTREIS #20981423 Report a problem | ||
| 7/18/2025 | Price change | $559,000-1.8%$175/sqft |
Source: NTREIS #20981423 Report a problem | ||
| 6/26/2025 | Listed for sale | $569,000$178/sqft |
Source: NTREIS #20981423 Report a problem | ||
| 6/13/2000 | Sold | -- |
Source: Public Record Report a problem | ||
| 11/8/1999 | Sold | -- |
Source: Public Record Report a problem | ||
| 7/12/1999 | Sold | -- |
Source: Public Record Report a problem | ||
Public tax history
| Year | Property taxes | Tax assessment |
|---|---|---|
| 2025 | $8,801 -0.2% | $501,334 |
| 2024 | $8,818 +6.7% | $501,334 -0.8% |
| 2023 | $8,261 -11.5% | $505,173 +18.7% |
| 2022 | $9,335 +3.6% | $425,483 +16.7% |
| 2021 | $9,015 +9.1% | $364,647 +12.3% |
| 2020 | $8,264 -5.4% | $324,743 -1.6% |
| 2019 | $8,738 +5.1% | $330,000 +7.9% |
| 2018 | $8,317 +0.6% | $305,916 -4.6% |
| 2017 | $8,269 +10.9% | $320,799 +11.7% |
| 2016 | $7,457 +6.9% | $287,084 +14.7% |
| 2015 | $6,973 | $250,200 |
| 2014 | $6,973 | $250,200 |
| 2013 | -- | $250,200 +9% |
| 2012 | -- | $229,500 +5.5% |
| 2011 | -- | $217,500 -0.1% |
| 2010 | -- | $217,700 -2.9% |
| 2009 | -- | $224,100 -12.2% |
| 2008 | -- | $255,100 +8.8% |
| 2007 | -- | $234,400 |
| 2006 | -- | $234,400 +2.7% |
| 2005 | -- | $228,200 |
| 2004 | -- | $228,200 |
| 2003 | -- | $228,200 +7.9% |
| 2002 | -- | $211,500 +6.4% |
| 2001 | -- | $198,800 +6.9% |
| 2000 | -- | $186,000 |
Find assessor info on the county website
Neighborhood: The Arbors of Creekwood
Nearby homes
- $488,0004 bd3 ba2.7k sqft1016 Brook Arbor Dr, Mansfield, TX 76063Off Market
- $557,7005 bd4 ba2.7k sqft1020 Brook Arbor Dr, Mansfield, TX 76063Off Market
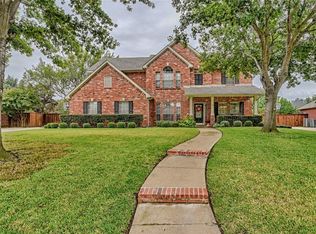
- $815,1004 bd4 ba3.9k sqft7 Hidden Lake Ct, Mansfield, TX 76063Off Market

- $764,5003 bd3 ba3.3k sqft6 Hidden Lake Ct, Mansfield, TX 76063Off Market
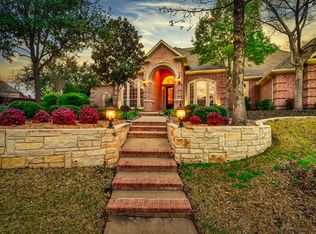
- $526,6003 bd2 ba2.8k sqft1014 Brook Arbor Dr, Mansfield, TX 76063Off Market
- $543,2004 bd4 ba2.7k sqft1022 Brook Arbor Dr, Mansfield, TX 76063Off Market
- $--4 bd3 ba2.6k sqft1017 Brook Arbor Dr, Mansfield, TX 76063Sold
- $493,9004 bd3 ba2.6k sqft1019 Brook Arbor Dr, Mansfield, TX 76063Off Market
Nearby schools
GreatSchools rating
- 9/10Willie Brown Elementary SchoolGrades: PK-4Distance: 0.7 mi
- 7/10Rogene Worley Middle SchoolGrades: 7-8Distance: 2.4 mi
- 7/10Mansfield High SchoolGrades: 9-12Distance: 0.4 mi
Schools provided by the listing agent
- Elementary: Brown
- Middle: Worley
- High: Mansfield
- District: Mansfield ISD
Source: NTREIS. This data may not be complete. We recommend contacting the local school district to confirm school assignments for this home.
Get a cash offer in 3 minutes
Find out how much your home could sell for in as little as 3 minutes with a no-obligation cash offer.
Estimated market value
$531,000
Get a cash offer in 3 minutes
Find out how much your home could sell for in as little as 3 minutes with a no-obligation cash offer.
Estimated market value
$531,000
- Texas
- Tarrant County
- Mansfield
- 76063
- The Arbors of Creekwood
- 1018 Brook Arbor Dr
Nearby cities
Nearby neighborhoods
Nearby zip codes
Other Mansfield Topics
