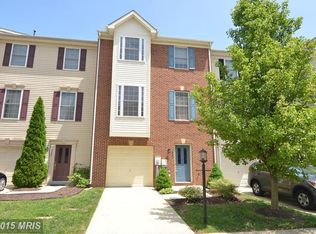
Beautiful end unit in Crofton Farms is move-in ready! It’s 2200+ square feet features 3 spacious bedrooms and 2.5 baths. Main floor features updated kitchen and large living room, with beautiful hardwood flooring throughout. The completely remodeled kitchen is equipped with stainless steel energy star appliances: LG refrigerator and double gas oven – conventional for everyday + convection for baking, Whirlpool Microwave, Bosch dishwasher, extended granite countertops with more cabinet space, and undercabinet lighting. Kitchen flows into a bright and cheerful dining area / sun room. Large primary bedroom spans back of unit and includes a walk in closet. Primary bath boasts skylight, soaking tub, double sink, and stand-alone shower. Huge first floor family room, perfect for your home theatre, game tables, or playroom for the kids. First floor office is optimal for working from home or a fourth bedroom / guest room. Additional upgrades in the last 5 years include air conditioner, roof and gutters, as well as a new water heater in June. Unit has two assigned parking spaces and is conveniently located to Waugh Chapel Towne Center and major roadways to Baltimore, Annapolis, and DC.
Sold for $510,000
Zillow last checked:
Listing updated:
Bought with:
MOTI SHIFERAW
Keller Williams Capital Properties
Source: Bright MLS,MLS#: MDAA2090966
Price history
| Date | Event | Price |
|---|---|---|
| 9/20/2024 | Sold | $510,000-3.6%$231/sqft |
Source:  Bright MLS #MDAA2090966 Report a problem Bright MLS #MDAA2090966 Report a problem | ||
| 8/28/2024 | Pending sale | $529,000$239/sqft |
Source: Bright MLS #MDAA2090966 Report a problem | ||
| 8/2/2024 | Listed for sale | $529,000+60.3%$239/sqft |
Source: Bright MLS #MDAA2090966 Report a problem | ||
| 6/27/2016 | Sold | $330,000-4.3%$149/sqft |
Source: Public Record Report a problem | ||
| 5/30/2016 | Pending sale | $345,000$156/sqft |
Source: RE/MAX Leading Edge #AA9530435 Report a problem | ||
| 3/9/2016 | Price change | $345,000-1.4%$156/sqft |
Source: RE/MAX Leading Edge #AA9530435 Report a problem | ||
| 12/2/2015 | Listed for sale | $350,000+1.4%$158/sqft |
Source: RE/MAX Leading Edge #AA9530435 Report a problem | ||
| 6/13/2014 | Listing removed | $2,300$1/sqft |
Source: RE/MAX Leading Edge #AA8320061 Report a problem | ||
| 4/16/2014 | Listed for rent | $2,300+7%$1/sqft |
Source: RE/MAX Leading Edge #AA8320061 Report a problem | ||
| 10/23/2011 | Listing removed | $2,150$1/sqft |
Source: RE/MAX LEADING EDGE #AA7694974 Report a problem | ||
| 10/14/2011 | Price change | $2,150-2.3%$1/sqft |
Source: RE/MAX LEADING EDGE #AA7694974 Report a problem | ||
| 9/23/2011 | Listed for rent | $2,200$1/sqft |
Source: RE/MAX Leading Edge, Inc. #AA7694974 Report a problem | ||
| 9/30/2010 | Listing removed | $345,000$156/sqft |
Source: Re/Max Leading Edge #AA7246062 Report a problem | ||
| 6/24/2010 | Listed for sale | $345,000+23.2%$156/sqft |
Source: RE/MAX Leading Edge #AA7246062 Report a problem | ||
| 3/30/2004 | Sold | $280,000+10.7%$127/sqft |
Source: Public Record Report a problem | ||
| 1/21/2003 | Sold | $252,900+36.7%$114/sqft |
Source: Public Record Report a problem | ||
| 6/21/2001 | Sold | $185,027$84/sqft |
Source: Public Record Report a problem | ||
Nearby homes
Get a cash offer in 3 minutes
Find out how much your home could sell for in as little as 3 minutes with a no-obligation cash offer.
Estimated market value
$505,200
