Skip main navigation
Off market
  • $322,100

    1018 Catawba St, Kingsport, TN 37660

    3beds
    1,870sqft
    SingleFamily
    Built in 1954
    9,740 Square Feet Lot
    $322,100 Zestimate®
    $172/sqft
    $1,888 Estimated rent

    Home value

    $322,100

    $303,000 - $345,000

    $1,888/mo

    Zestimate® history
    Loading
    Loading...

    Owner options

    List your home for rent

    $1,888/mo

    Rent Zestimate®

    Find your next renter with Zillow Rental Manager. Plus, with online applications, you can quickly screen prospective tenants – for free.

    Learn more

    $1,888/mo

    Rent Zestimate®

    Refinance and save

    $1,899/mo

    Est. payment

    Refinancing to a lower rate could help reduce your monthly payments and save thousands over the life of the loan.

    See today's rates

    $1,899/mo

    Est. payment

    Explore your selling options

    Work with a Zillow partner agent

    Leverage their expertise and Zillow's premium Showcase listings to get your home seen by more buyers.

    Get started

    List with your own agent

    Get your home in front of millions of buyers by listing it on Zillow.

    Learn how to do it

    Sell it yourself

    Take full control of how buyers see your home on Zillow by listing For Sale by Owner (FSBO).

    List your home

    What's special

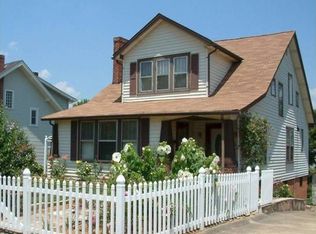
    REDUCED $10,000 BELOW ECU APPRAISAL! CRAFTSMANSHIP REDEFINED! This gorgeous three bedroom, two bath ranch home has beenbeautifully renovated from floor to ceiling, and it is not your ordinary 'flip'. Attention to every detail has been given by a master carpenter, and you'll appreciate the moment you arrive. Outside, there are new replacement windows, beautiful landscaping, meandering sidewalk, and fresh paint. Step inside, and there is new flooring throughout, slick ceilings, recessed lighting, high end cabinetry plus stainless appliances, new bathrooms...and that's just getting started. New trim, doors, and hardware throughout the main level, and all the closets are perfectly designed. Ever have to draw straws on who does the laundry? You won't here, as the custom laundry room features an island for folding and sorting, laundry sink, cabinetry and closets. The master is extra spacious with walk-in closet with built in shelves, plus a great master bath. The bedrooms are split offering plenty of privacy. The family room and formal dining complete the first floor. Downstairs, there's a great area for a family media room or play room, plus plenty of space for workshop and storage. The big double drive under carport and level back yard finish out the package, and it's all in a great school district.

    This property is off market, which means it's not currently listed for sale or rent on Zillow. This may be different from what's available on other websites or public sources.

    Facts & features

    Interior

    Bedrooms & bathrooms
    • Bedrooms: 3
    • Bathrooms: 2
    • Full bathrooms: 2
    Heating
    • Heat pump, Electric
    Appliances
    • Included: Dishwasher, Microwave, Range / Oven, Refrigerator
    • Laundry: Laundry Room, Washer Hookup, Electric Dryer Hookup, Gas Dryer Hookup, Sink
    Features
    • Laminate Counters, Master Bedroom, Master Downstairs, Built-in Features, Remodeled, Master Bathroom
    • Flooring: Laminate
    • Windows: Insulated Windows
    • Basement: Partially Finished
    • Attic: Crawl Space
    • Has fireplace: Yes
    Interior area
    • Total interior livable area: 1,870 sqft

    Property

    Parking
    • Total spaces: 2
    • Parking features: Carport, Garage - Attached
    Features
    • Patio & porch: Deck, Front Porch, Side Porch, Front Patio
    • Exterior features: Wood
    Lot
    • Size: 9,740 Square Feet
    • Features: Level, Rolling Slope
    Details
    • Parcel number: 046JM02100000
    • Zoning description: R-1

    Construction

    Type & style
    • Home type: SingleFamily
    • Architectural style: Ranch
    Materials
    • Foundation: Footing
    • Roof: Asphalt
    Condition
    • Above average
    • Year built: 1954

    Utilities & green energy

    • Sewer: Public Sewer
    • Water: Public
    • Utilities for property: Cable Connected

    Community & HOA

    Community
    • Security: Smoke Detector(s)
    Location
    • Region: Kingsport

    Financial & listing details

    • Price per square foot: $172/sqft
    • Tax assessed value: $321,800
    • Annual tax amount: $2,647

    Price history

    DateEventPrice
    6/30/2020Sold$201,000-4.2%$107/sqft
    Source: TVRMLS #426184 Report a problem
    5/18/2020Price change$209,900-4.5%$112/sqft
    Source: Blue Ridge Properties #426184 Report a problem
    1/2/2020Price change$219,900-4.3%$118/sqft
    Source: Blue Ridge Properties #426184 Report a problem
    9/17/2019Price change$229,900-4%$123/sqft
    Source: BLUE RIDGE PROPERTIES #426184 Report a problem
    8/21/2019Listed for sale$239,500+331.5%$128/sqft
    Source: BLUE RIDGE PROPERTIES #426184 Report a problem
    9/13/2018Sold$55,502+2.8%$30/sqft
    Source: Lakeway Area AOR #579693 Report a problem
    8/23/2018Pending sale$54,000$29/sqft
    Source: CENTURY 21 Legacy #410901 Report a problem
    8/8/2018Listed for sale$54,000-50.9%$29/sqft
    Source: CENTURY 21 Legacy #410901 Report a problem
    3/28/2018Sold$109,972+6.6%$59/sqft
    Source: Public Record Report a problem
    2/22/2018Listed for sale--
    Source: Auction.com Report a problem
    7/22/2005Sold$103,200+151.7%$55/sqft
    Source: Public Record Report a problem
    11/5/2003Sold$41,000-39.3%$22/sqft
    Source: Public Record Report a problem
    7/31/2003Sold$67,600+0.1%$36/sqft
    Source: Public Record Report a problem
    11/29/1994Sold$67,500$36/sqft
    Source: Public Record Report a problem

    Public tax history

    YearProperty taxesTax assessment
    2025$2,647 +23.3%$80,450 +68.5%
    2024$2,146 +2%$47,750
    2023$2,103 $47,750
    2022$2,103 $47,750
    2021-- $47,750 +37.4%
    2020$1,610 +80.3%$34,750
    2019$893 -43.2%$34,750
    2018$1,572 +77.5%$34,750
    2017$886 $34,750 +8.4%
    2016$886 -36.8%$32,050 0%
    2014$1,402 +3.1%$32,051
    2013$1,361 -1.3%$32,051
    2012$1,378 +18.7%$32,051 +13.2%
    2011$1,161 +0%$28,312 -0.7%
    2010$1,161 $28,516
    2009$1,161 $28,516
    2008-- $28,516 +25.4%
    2007$1,098 +0.8%$22,733 -0.1%
    2006$1,089 $22,745
    2005$1,089 +2.5%$22,745 +6.1%
    2004$1,063 +7.8%$21,431 +0.8%
    2002$986 $21,255
    2001-- $21,255 -72.3%
    2000-- $76,700
    Find assessor info on the county website

    Neighborhood: 37660

    Nearby schools

    GreatSchools rating
    Schools provided by the listing agent
    • Elementary: Lincoln
    • Middle: Sevier
    • High: Dobyns Bennett

    Source: The MLS. This data may not be complete. We recommend contacting the local school district to confirm school assignments for this home.

    Get pre-qualified for a loan
    At Zillow Home Loans, we can pre-qualify you in as little as 5 minutes with no impact to your credit score.

    An equal housing lender. NMLS #10287.