Waterfront Luxury in Gaines Bend on Possum Kingdom Lake.
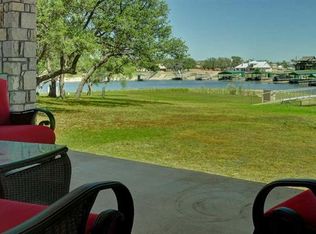
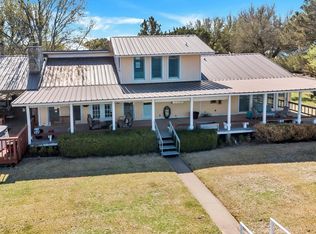
This stunning lakefront retreat offers resort style living with unmatched amenities and views. Nestled in exclusive Gaines Bend, the property features a heated spool with tanning ledge, water features, and in pool bar stools perfect for entertaining. The outdoor kitchen is fully equipped with premium Wolf appliances, beverage cooler, griddle, burner, ice maker, and built-in trash and storage, all anchored by a wood burning fireplace with a gas starter and built-in patio heaters.
Inside, enjoy panoramic lake views through expansive sliding glass doors in the living areas and primary suite, which also feature gas fireplaces. The gourmet kitchen boasts Wolf appliances, a Scotsman top-hat ice maker, and oversized built in Frigidaire fridge and freezer. Two guest bedrooms offer private ensuite baths and walk in closets, while two large bunk rooms (that sleep 19) are designed for hosting a crowd.
Your private dock includes three oversized slips one with hydro hoist and two with mechanical hoists plus two jet ski ports, an upper deck with rope swing, diving board, commercial ice maker, and hose bib. Additional highlights include turf yard, outdoor shower, dual washer dryer sets, Control4 smart home system, Protect security, BUG misting system at house and dock, and a 2 car garage.
Whether you’re hosting a crowd or enjoying peaceful lakefront sunsets, this exceptional property offers the perfect blend of luxury, comfort, and adventure making every day feel like a getaway.
Sold
Price Unknown
1018 Chaparrel Ln, Graford, TX 76449
5beds
4,690sqft
Single Family Residence
Built in 2019
0.36 Acres Lot
$4,270,300 Zestimate®
$--/sqft
$-- Estimated rent
Home value
$4,270,300
Estimated sales range
Not available
Not available
Zestimate® history
Owner options
List your home for rent
Find your next renter with Zillow Rental Manager. Plus, with online applications, you can quickly screen prospective tenants – for free.
Refinance and save
$1,000/mo
Est. payment
Refinancing to a lower rate could help reduce your monthly payments and save thousands over the life of the loan.
$1,000/mo
Est. payment
Explore your selling options
Work with a Zillow partner agent
Leverage their expertise and Zillow's premium Showcase listings to get your home seen by more buyers.
Get startedList with your own agent
Get your home in front of millions of buyers by listing it on Zillow.
Learn how to do itSell it yourself
Take full control of how buyers see your home on Zillow by listing For Sale by Owner (FSBO).
List your homeWhat's special
Turf yardCommercial ice makerTwo jet ski portsWater featuresBuilt-in patio heatersHose bibBeverage cooler
Zillow last checked:
Listing updated:
Listed by:
Deborah Bailey 0641692 817-731-8466,
Briggs Freeman Sotheby's Int'l 817-731-8466
Bought with:
Brooke Smart, 0770899
Smart Realty
Source: NTREIS,MLS#: 21191424
Facts & features
Interior
Bedrooms & bathrooms
- Bedrooms: 5
- Bathrooms: 6
- Full bathrooms: 5
- 1/2 bathrooms: 1
Primary bedroom
- Features: Closet Cabinetry, Dual Sinks, Double Vanity, En Suite Bathroom, Garden Tub/Roman Tub, Linen Closet, Separate Shower, Walk-In Closet(s)
- Level: First
- Dimensions: 0 x 0
Bedroom
- Features: Closet Cabinetry, Ceiling Fan(s), En Suite Bathroom, Walk-In Closet(s)
- Level: First
- Dimensions: 0 x 0
Bedroom
- Features: Closet Cabinetry, Ceiling Fan(s), En Suite Bathroom, Walk-In Closet(s)
- Level: First
- Dimensions: 0 x 0
Bedroom
- Features: Ceiling Fan(s), En Suite Bathroom
- Level: Second
- Dimensions: 0 x 0
Bedroom
- Features: En Suite Bathroom
- Level: First
- Dimensions: 0 x 0
Primary bathroom
- Features: Built-in Features, Closet Cabinetry, Dual Sinks, Double Vanity, En Suite Bathroom, Garden Tub/Roman Tub, Linen Closet, Stone Counters, Separate Shower
- Level: First
- Dimensions: 0 x 0
Other
- Features: Built-in Features, En Suite Bathroom, Linen Closet, Stone Counters, Separate Shower
- Level: First
- Dimensions: 0 x 0
Half bath
- Features: Granite Counters
- Level: First
- Dimensions: 0 x 0
Kitchen
- Features: Built-in Features, Eat-in Kitchen, Pantry, Stone Counters, Walk-In Pantry
- Level: First
- Dimensions: 0 x 0
Living room
- Level: First
- Dimensions: 0 x 0
Utility room
- Features: Built-in Features, Linen Closet, Other, Utility Room, Utility Sink
- Level: First
- Dimensions: 0 x 0
Heating
- Propane
Cooling
- Central Air, Ceiling Fan(s), Electric
Appliances
- Included: Built-In Gas Range, Double Oven, Dishwasher, Gas Cooktop, Disposal, Gas Oven, Gas Range, Ice Maker, Microwave, Refrigerator, Tankless Water Heater, Vented Exhaust Fan
- Laundry: Laundry in Utility Room
Features
- Wet Bar, Built-in Features, Chandelier, Cathedral Ceiling(s), Decorative/Designer Lighting Fixtures, Double Vanity, Eat-in Kitchen, High Speed Internet, Kitchen Island, Open Floorplan, Pantry, Paneling/Wainscoting, Smart Home, Cable TV, Vaulted Ceiling(s), Natural Woodwork, Walk-In Closet(s), Wired for Sound
- Flooring: Brick, Ceramic Tile, Laminate, Luxury Vinyl Plank, Tile
- Windows: Bay Window(s), Window Coverings
- Has basement: No
- Number of fireplaces: 3
- Fireplace features: Bedroom, Electric, Family Room, Outside, Propane, Wood Burning
Interior area
- Total interior livable area: 4,690 sqft
Property
Parking
- Total spaces: 2
- Parking features: Direct Access, Driveway, Epoxy Flooring, Garage Faces Front, Garage, Garage Door Opener, Inside Entrance, Kitchen Level, Lighted, Private
- Attached garage spaces: 2
Features
- Levels: Two
- Stories: 2
- Patio & porch: Awning(s), Rear Porch, Deck, Front Porch, Patio, Covered
- Exterior features: Built-in Barbecue, Barbecue, Boat Slip, Dock, Gas Grill, Lighting, Misting System, Outdoor Grill, Outdoor Kitchen, Outdoor Living Area, Rain Gutters, Fire Pit
- Pool features: Gunite, Heated, In Ground, Outdoor Pool, Pool, Pool/Spa Combo, Water Feature
- Fencing: Wood
- Has view: Yes
- View description: Water
- Has water view: Yes
- Waterfront features: Boat Dock/Slip, Boat Ramp/Lift Access, Lake Front, Waterfront
- Body of water: Possum Kingdom
Lot
- Size: 0.36 Acres
- Features: Landscaped, Sprinkler System, Few Trees, Waterfront, Retaining Wall
Details
- Additional structures: Outdoor Kitchen, Shed(s)
- Parcel number: 16419
- Other equipment: Call Listing Agent, Irrigation Equipment, Satellite Dish
Construction
Type & style
- Home type: SingleFamily
- Architectural style: Farmhouse,Modern,Detached
- Property subtype: Single Family Residence
Materials
- Brick
- Foundation: Slab
- Roof: Metal
Condition
- Year built: 2019
Utilities & green energy
- Sewer: Public Sewer
- Water: Public
- Utilities for property: Electricity Available, Electricity Connected, Propane, Overhead Utilities, Sewer Available, Separate Meters, Water Available, Cable Available
Community & HOA
Community
- Features: Boat Facilities, Lake, Community Mailbox, Gated
- Security: Security System Owned, Security System, Carbon Monoxide Detector(s), Fire Alarm, Gated Community, Smoke Detector(s)
- Subdivision: Gainesbend Park Lake
HOA
- Has HOA: Yes
- Services included: All Facilities, Association Management, Security, Trash
- HOA fee: $1,000 annually
- HOA name: Globo Link Management
- HOA phone: 817-741-0827
Location
- Region: Graford
Financial & listing details
- Tax assessed value: $2,910,620
- Annual tax amount: $40,423
- Date on market: 2/26/2026
- Cumulative days on market: 110 days
- Listing terms: Cash,Conventional
- Road surface type: Asphalt
Price history
| Date | Event | Price |
|---|---|---|
| 8/6/2026 | Sold | -- |
Source: NTREIS #21191424 Report a problem | ||
| 6/29/2026 | Pending sale | $4,999,999$1,066/sqft |
Source: NTREIS #21191424 Report a problem | ||
| 6/17/2026 | Contingent | $4,999,999$1,066/sqft |
Source: NTREIS #21191424 Report a problem | ||
| 2/26/2026 | Listed for sale | $4,999,999-9.1%$1,066/sqft |
Source: NTREIS #21191424 Report a problem | ||
| 1/22/2026 | Listing removed | $5,500,000$1,173/sqft |
Source: NTREIS #20907834 Report a problem | ||
| 5/24/2025 | Listed for sale | $5,500,000$1,173/sqft |
Source: NTREIS #20907834 Report a problem | ||
| 4/29/2013 | Sold | -- |
Source: Agent Provided Report a problem | ||
Public tax history
| Year | Property taxes | Tax assessment |
|---|---|---|
| 2025 | $37,872 -6.3% | $2,910,620 -4.6% |
| 2024 | $40,423 -0.1% | $3,050,480 +2.2% |
| 2023 | $40,480 -9.9% | $2,985,610 +1.8% |
| 2022 | $44,945 +82.4% | $2,933,490 +108.7% |
| 2021 | $24,638 -4.7% | $1,405,760 |
| 2020 | $25,864 +317.9% | $1,405,760 +323.2% |
| 2019 | $6,189 +11.5% | $332,200 +13% |
| 2018 | $5,552 -11.3% | $293,940 -13.9% |
| 2017 | $6,258 -41.2% | $341,370 -42% |
| 2016 | $10,643 +7.7% | $588,720 +3.2% |
| 2015 | $9,880 | $570,730 |
| 2014 | $9,880 | $570,730 |
Find assessor info on the county website
Neighborhood: 76449
Nearby homes
- $2,249,500-- bd-- ba1k sqft1019 Chaparrel Ln, Graford, TX 76449Off Market

- $1,638,5004 bd3 ba2.7k sqft1011 Fire Wheel, Graford, TX 76449Off Market
- $1,318,0004 bd3 ba2.2k sqft1017 Chaparrel Ln, Graford, TX 76449Off Market
- $1,065,900-- bd-- ba1.2k sqft1016 Chaparrel Ln, Graford, TX 76449Off Market
- $1,513,200-- bd-- ba1.3k sqft1015 Chaparrel Ln, Graford, TX 76449Off Market
- $--5 bd7 ba4.8k sqft1014 Chaparrel Ln, Graford, TX 76449Sold
- $1,217,1003 bd2 ba1.9k sqft1013 Chaparrel Ln, Graford, TX 76449Off Market
- $1,048,300-- bd-- ba2.5k sqft1012 Chaparrel Ln, Graford, TX 76449Off Market
Nearby schools
GreatSchools rating
- 10/10Palo Pinto Elementary SchoolGrades: PK-6Distance: 11.9 mi
- 6/10Graford SchoolGrades: PK-12Distance: 13 mi
Schools provided by the listing agent
- Elementary: Palo Pinto
- Middle: Palo Pinto
- High: Mineral Wells
- District: Palo Pinto ISD
Source: NTREIS. This data may not be complete. We recommend contacting the local school district to confirm school assignments for this home.
Get a cash offer in 3 minutes
Find out how much your home could sell for in as little as 3 minutes with a no-obligation cash offer.
Estimated market value
$4,270,300
Get a cash offer in 3 minutes
Find out how much your home could sell for in as little as 3 minutes with a no-obligation cash offer.
Estimated market value
$4,270,300
- Texas
- Palo Pinto County
- Graford
- 76449
- 1018 Chaparrel Ln
