Skip main navigation
Off market
  • $429,000

    1018 Chisholm Estates Dr, Saint Cloud, FL 34771

    4beds
    2,253sqft
    Single Family Residence
    Built in 2006
    10,759 Square Feet Lot
    $429,000 Zestimate®
    $190/sqft
    $2,557 Estimated rent

    Home value

    $429,000

    $408,000 - $450,000

    $2,557/mo

    Zestimate® history
    Loading
    Loading...

    Owner options

    List your home for rent

    $2,557/mo

    Rent Zestimate®

    Find your next renter with Zillow Rental Manager. Plus, with online applications, you can quickly screen prospective tenants – for free.

    Learn more

    $2,557/mo

    Rent Zestimate®

    Refinance and save

    $2,916/mo

    Est. payment

    Refinancing to a lower rate could help reduce your monthly payments and save thousands over the life of the loan.

    See today's rates

    $2,916/mo

    Est. payment

    Explore your selling options

    Work with a Zillow partner agent

    Leverage their expertise and Zillow's premium Showcase listings to get your home seen by more buyers.

    Get started

    List with your own agent

    Get your home in front of millions of buyers by listing it on Zillow.

    Learn how to do it

    Sell it yourself

    Take full control of how buyers see your home on Zillow by listing For Sale by Owner (FSBO).

    List your home

    What's special

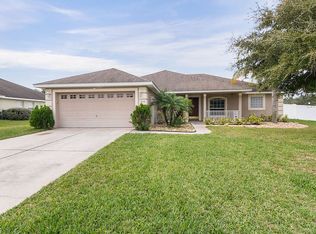
    Lovely 4 bedroom/3 bathroom home just minutes away from Lake Nona in St Cloud. Plank-vinyl and tile flooring throughout all of the house except for the guest bedrooms makes durable flooring for pets and little ones. All bathrooms have accessible hand railing installed. The master bathroom has a walk-in, jetted tub as well as a separate walk-in shower. The huge 3 car garage is large enough for all of your toys! Fit both cars and your boat, motorcycles or jet skis all inside. The laundry room is inside the house so you don't have to sweat in the hot Florida summers while you wash your clothes. A water filtration system has been installed for the cleanest drinking and washing water. The kitchen has all updated stainless appliances and a nook/breakfast area. The large living room and dining room at the center of the home make for a nice open floor plan. The master bedroom and bathroom are on the opposite side of the house of all the other bedrooms. Perfect for seclusion and privacy! 2 large walk in closets in the master bedroom make enough space for any couple. In addition to the 4 bedrooms there is also an office at the front of the house. An asset for those who must work at home in these ever changing times. This home also has a large, fenced in back yard that is overlooked by the screened lanai. This home is conveniently located within about 500 ft of Chisholm Park which contains a baseball diamond, playground, pavilions, lakefront beach, volleyball court and boat slip that leads into Lake Toho where you can find some of the best bass fishing in Central, FL! Within a 3 mile drive is the St Cloud Lakefront Park which contains running/walking trails, concession stand, lakefront beach, splashpad, BBQ grills, marina, fishing pier, boat ramp, volleyball and Crabby Bills' Lakefront Restaurant. Get the groceries and get home fast with a Publix Shopping Plaza only 2.6 miles away. Less than 10 miles away in the other direction is The Orlando VA Hospital along with Nemours Children's Hospital. The Lake Nona Town Center is also being constructed there and will have several high end shops and restaurants. MCO/Orlando International Airport is less than 30 minutes away, too! This home and its area have it all! Bring your pickiest buyers, but hurry. This one won't last long in this market.

    This property is not currently displayed as for sale or rent on Zillow. This may be different from what's on other websites or public sources.
    Originating MLS: Osceola

    Facts & features

    Interior

    Bedrooms & bathrooms
    • Bedrooms: 4
    • Bathrooms: 3
    • Full bathrooms: 3
    Heating
    • Forced air
    Cooling
    • Central
    Appliances
    • Included: Dishwasher, Dryer, Garbage disposal, Microwave, Range / Oven, Refrigerator, Washer
    • Laundry: Inside, Laundry Room
    Features
    • Ceiling Fans(s), Thermostat
    • Flooring: Tile, Carpet, Linoleum / Vinyl
    • Windows: Blinds
    Interior area
    • Structure area source: Public Records
    • Total interior livable area: 2,253 sqft

    Property

    Parking
    • Total spaces: 3
    • Parking features: Garage - Attached
    Accessibility
    • Accessibility features: Visitor Bathroom
    Features
    • Levels: One
    • Patio & porch: Screened
    • Exterior features: Stucco, Cement / Concrete
    • Fencing: Vinyl
    Lot
    • Size: 10,759 Square Feet
    • Features: Street Paved
    Details
    • Parcel number: 302531285800010580
    • Zoning: RS-2

    Construction

    Type & style
    • Home type: SingleFamily
    • Architectural style: Ranch
    • Property subtype: Single Family Residence
    Materials
    • Foundation: Footing
    • Roof: Composition
    Condition
    • Completed
    • Year built: 2006

    Utilities & green energy

    • Sewer: Public Sewer
    • Water: Public
    • Utilities for property: Public

    Community & HOA

    Community
    • Subdivision: CHISHOLM ESTATES
    HOA
    • Has HOA: Yes
    • HOA fee: $50 monthly
    Location
    • Region: Saint Cloud

    Financial & listing details

    • Price per square foot: $190/sqft
    • Tax assessed value: $389,900
    • Annual tax amount: $4,601
    • Listing terms: Cash, Conventional, FHA, VA Loan
    • Ownership: Fee Simple

    Price history

    DateEventPrice
    12/7/2020Sold$308,000+1%$137/sqft
    Source: Public Record Report a problem
    10/20/2020Pending sale$305,000$135/sqft
    Source: COLDWELL BANKER ACKLEY REALTY #S5039663 Report a problem
    9/24/2020Price change$305,000-1.6%$135/sqft
    Source: COLDWELL BANKER ACKLEY REALTY #S5039663 Report a problem
    9/11/2020Listed for sale$309,900+24%$138/sqft
    Source: COLDWELL BANKER ACKLEY REALTY #S5039663 Report a problem
    12/20/2016Sold$250,000+6.4%$111/sqft
    Source: Public Record Report a problem
    12/22/2008Sold$235,000$104/sqft
    Source: Public Record Report a problem

    Public tax history

    YearProperty taxesTax assessment
    2025$4,601 +5.2%$389,900 +0.2%
    2024$4,376 +2.2%$389,300 +1.5%
    2023$4,283 +6.3%$383,700 +39.3%
    2022$4,031 +0.8%$275,400 +8.6%
    2021$3,998 +19.4%$253,600 +2.9%
    2020$3,348 +2.9%$246,400 +4%
    2019$3,252 $236,900 +18%
    2018$3,252 +3.8%$200,830 +2.1%
    2017$3,134 -0.8%$196,700 +4.7%
    2016$3,159 -13.1%$187,800 +2.3%
    2015$3,637 +11.1%$183,600 +5.7%
    2014$3,274 $173,700 +21.1%
    2013-- $143,400 +2.6%
    2012-- $139,800 -9.6%
    2011-- $154,600 -10.4%
    2010-- $172,500 -10.2%
    2009-- $192,200 -18.1%
    2008-- $234,600
    Find assessor info on the county website

    Neighborhood: 34771

    Nearby schools

    GreatSchools rating
    Schools provided by the listing agent
    • Elementary: Narcoossee Elementary
    • Middle: Narcoossee Middle
    • High: Harmony High

    Source: The MLS. This data may not be complete. We recommend contacting the local school district to confirm school assignments for this home.

    Get a cash offer in 3 minutes
    Find out how much your home could sell for in as little as 3 minutes with a no-obligation cash offer.
    Estimated market value
    $429,000
    Get a cash offer in 3 minutes
    Find out how much your home could sell for in as little as 3 minutes with a no-obligation cash offer.
    Estimated market value
    $429,000