This solid and charming home exudes charisma that will steal your heart from the sidewalk. It is move-in ready and waiting for you. Most furniture can be included in the sale. Walk across a well tiled front porch and enter the hallway that leads to a large living-room with 6in crown molding, formal dining room with chair rail detailing, beautiful modern kitchen with granite countertop & gorgeous mosaic backsplash. Custom built, quiet self-closing kitchen cabinets & amazing pantry-you have to see to believe- are just some of the hidden gems of the home. A fully finished basement studio-apartment with full bath is another gem! Upstairs you’ll find 3 bdrms with large closets and a brightly lit full bth. Beautiful real hardwood floors are under all carpets in bdrms & livingroom—just waiting to be uncovered by you to match the rest of the gleaming hardwood floors throughout the home. Open slider off of dining-room to step onto a custom built deck overlooking the plush lawn of your spacious, fenced backyard w/ inground sprinkler systm. New cement side walkway leads to backyard. Front & rear entrances to the bsmt give it GREAT INCOME POTENTIAL and also makes backyard entertaining a breeze. Brand new boiler. Hook ups for washer & dryer. Just on the edge of Country Club & minutes from Whitestone and Throgs Neck bridges & major hwys. #8&9 buses & ferry at Ferry Point Park. Shopping on Tremont Ave, lots of great restaurants to delight all tastebuds. This is a not just a home, it is a place to create lifetime memories. Schedule a tour to come and see your next home. 2 hr notice please. Seller concession to offset Buyer’s closing-costs WILL be considered. It should be included in your offer. Please call to schedule a showing and have any questions answered. A/O 10/7 Inspection complete/contracts out. Additional Information: Amenities:Storage,HeatingFuel:Oil Above Ground,
Sold for $710,000
$710,000
1018 Clarence Avenue, Bronx, NY 10465
3beds
1,692sqft
Townhouse, Residential
Built in 1950
-- sqft lot
$760,000 Zestimate®
$420/sqft
$3,473 Estimated rent
Home value
$760,000
$692,000 - $836,000
$3,473/mo
Zestimate® history
Owner options
List your home for rent
$3,473/mo
Rent Zestimate®
Find your next renter with Zillow Rental Manager. Plus, with online applications, you can quickly screen prospective tenants – for free.
$3,473/mo
Rent Zestimate®
Refinance and save
$4,337/mo
Est. payment
Refinancing to a lower rate could help reduce your monthly payments and save thousands over the life of the loan.
$4,337/mo
Est. payment
Explore your selling options
Work with a Zillow partner agent
Leverage their expertise and Zillow's premium Showcase listings to get your home seen by more buyers.
Get startedList with your own agent
Get your home in front of millions of buyers by listing it on Zillow.
Learn how to do itSell it yourself
Take full control of how buyers see your home on Zillow by listing For Sale by Owner (FSBO).
List your homeWhat's special
Fully finished basement studio-apartmentPlush lawnInground sprinkler systmCustom built deckNew cement side walkwayFormal dining roomAmazing pantry
Zillow last checked:
Listing updated:
Listed by:
Dail Moses-Taylor 917-922-5140,
eXp Realty 888-276-0630
Bought with:
Bryan Y. Blanco, 10401335839
eXp Realty
Source: OneKey® MLS as distributed by MLS GRID,MLS#: H6323389
Facts & features
Interior
Bedrooms & bathrooms
- Bedrooms: 3
- Bathrooms: 2
- Full bathrooms: 2
Heating
- Oil, Baseboard, Radiant
Cooling
- Ductless
Appliances
- Included: Dishwasher, ENERGY STAR Qualified Appliances, Microwave, Refrigerator, Oil Water Heater
Features
- Ceiling Fan(s), Chandelier, Formal Dining, Entrance Foyer, Granite Counters, Pantry
- Flooring: Hardwood, Carpet
- Windows: Blinds
- Basement: Finished,Full,See Remarks,Walk-Out Access
- Attic: None
Interior area
- Total structure area: 1,692
- Total interior livable area: 1,692 sqft
Property
Parking
- Parking features: Driveway
- Has uncovered spaces: Yes
Features
- Levels: Three Or More,Multi/Split
- Stories: 3
- Patio & porch: Deck
- Exterior features: Awning(s), Mailbox
- Fencing: Fenced
Lot
- Features: Near Public Transit, Near School, Near Shops, Sprinklers In Front, Sprinklers In Rear, Level
Details
- Additional structures: Workshop
- Parcel number: 054650047
Construction
Type & style
- Home type: Townhouse
- Property subtype: Townhouse, Residential
- Attached to another structure: Yes
Materials
- Brick, Stucco
Condition
- Year built: 1950
Utilities & green energy
- Sewer: Public Sewer
- Water: Public
- Utilities for property: Trash Collection Public
Community & HOA
HOA
- Has HOA: No
- Amenities included: Park
Location
- Region: Bronx
Financial & listing details
- Price per square foot: $420/sqft
- Tax assessed value: $598,000
- Annual tax amount: $6,384
- Date on market: 8/15/2024
- Cumulative days on market: 116 days
- Listing agreement: Exclusive Right To Sell
- Inclusions: Light Fixtures, Oven/Range, Second Refrigerator
- Exclusions: Gas Tank, Grill
Price history
| Date | Event | Price |
|---|---|---|
| 12/9/2024 | Sold | $710,000-0.7%$420/sqft |
Source:  OneKey® MLS as distributed by MLS GRID #H6323389 Report a problem OneKey® MLS as distributed by MLS GRID #H6323389 Report a problem | ||
| 10/23/2024 | Pending sale | $715,000$423/sqft |
Source: OneKey® MLS as distributed by MLS GRID #H6323389 Report a problem | ||
| 9/25/2024 | Price change | $715,000-3.1%$423/sqft |
Source: OneKey® MLS as distributed by MLS GRID #H6323389 Report a problem | ||
| 9/10/2024 | Price change | $738,000-1.3%$436/sqft |
Source: OneKey® MLS as distributed by MLS GRID #H6323389 Report a problem | ||
| 8/15/2024 | Listed for sale | $748,000-0.3%$442/sqft |
Source: OneKey® MLS as distributed by MLS GRID #H6323389 Report a problem | ||
| 8/8/2024 | Listing removed | -- |
Source: OneKey® MLS as distributed by MLS GRID #H6316223 Report a problem | ||
| 7/2/2024 | Listed for sale | $750,000+12.1%$443/sqft |
Source: OneKey® MLS as distributed by MLS GRID #H6316223 Report a problem | ||
| 3/24/2021 | Listing removed | -- |
Source: Owner Report a problem | ||
| 10/23/2015 | Listing removed | $669,000$395/sqft |
Source: Owner Report a problem | ||
| 9/11/2015 | Listed for sale | $669,000+248.4%$395/sqft |
Source: Owner Report a problem | ||
| 4/4/1996 | Sold | $192,000$113/sqft |
Source: Public Record Report a problem | ||
Public tax history
| Year | Property taxes | Tax assessment |
|---|---|---|
| 2025 | $7,082 +6% | $35,880 +3.3% |
| 2024 | $6,681 +0.2% | $34,740 -8.1% |
| 2023 | $6,668 | $37,800 +2.6% |
| 2022 | -- | $36,840 +12.7% |
| 2021 | -- | $32,700 +4.8% |
| 2020 | $5,924 +6.3% | $31,200 +12.6% |
| 2019 | $5,571 -2.7% | $27,720 +1.3% |
| 2018 | $5,723 +7.8% | $27,360 +5.1% |
| 2017 | $5,309 +11.2% | $26,043 +2.4% |
| 2016 | $4,776 | $25,440 +1.5% |
| 2015 | $4,776 +74.1% | $25,058 +6% |
| 2014 | $2,744 | $23,640 +2.8% |
| 2013 | -- | $23,004 +6% |
| 2012 | -- | $21,703 |
| 2011 | -- | $21,703 +0.8% |
| 2010 | -- | $21,537 +6% |
| 2009 | -- | $20,319 +6% |
| 2008 | -- | $19,170 +6% |
| 2007 | -- | $18,086 |
| 2006 | -- | $18,086 +0.8% |
| 2005 | -- | $17,948 +6% |
| 2004 | -- | $16,933 +6% |
| 2003 | -- | $15,975 +6% |
| 2002 | -- | $15,072 |
| 2001 | -- | $15,072 +0.8% |
| 2000 | -- | $14,957 |
Find assessor info on the county website
Neighborhood: Throggs Neck
Nearby homes
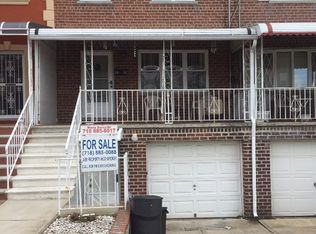
- $716,9003 bd3 ba1.6k sqft1016 Clarence Ave, Bronx, NY 10465Off Market
- $--3 bd2 ba-- sqft1024 Clarence Ave BASEMENT B, Bronx, NY 10465Off Market

- $--3 bd1 ba1.2k sqft1024 Clarence Ave APT 1, Bronx, NY 10465Off Market
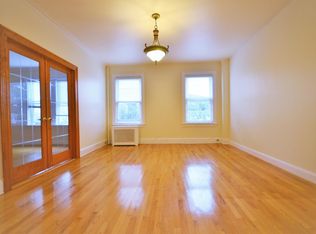
- $--1 bd1 ba-- sqft1024 Clarence Ave APT 3, Bronx, NY 10465Off Market
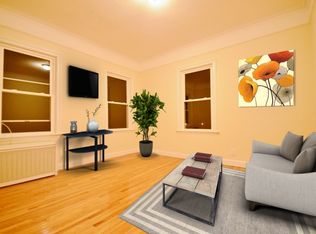
- $--1 bd1 ba700 sqft1024 Clarence Ave #2R, Bronx, NY 10465Off Market
- $--2 bd1 ba735 sqft1024 Clarence Ave, Bronx, NY 10465Off Market
- $--2 bd1 ba-- sqft1024 Clarence Ave #2F, Bronx, NY 10465Off Market
- $--3 bd1 ba1.2k sqft1014 Clarence Ave #1, Bronx, NY 10465Off Market
Nearby schools
GreatSchools rating
- 6/10Ps 14 Senator John CalandraGrades: PK-5Distance: 0.4 mi
- 6/10Urban Institute Of MathematicsGrades: 6-8Distance: 0.5 mi
- 3/10Herbert H Lehman High SchoolGrades: 9-12Distance: 1.2 mi
Schools provided by the listing agent
- Elementary: Contact Agent
- Middle: Contact Agent
- High: Contact Agent
Source: OneKey® MLS as distributed by MLS GRID. This data may not be complete. We recommend contacting the local school district to confirm school assignments for this home.
- New York
- Bronx County
- New York
- 10465
- Bronx
- Throggs Neck
- 1018 Clarence Avenue
Nearby cities
Nearby neighborhoods
Nearby zip codes
Other New York Topics
