Skip main navigation
Closed
  • $817,500

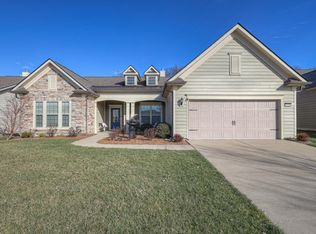
    1018 Coffee Rdg, Spring Hill, TN 37174

    2beds
    2,736sqft
    Single Family Residence, Residential
    Built in 2018
    10,018 Square Feet Lot
    $814,600 Zestimate®
    $299/sqft
    $2,660 Estimated rent

    Home value

    $814,600

    $774,000 - $855,000

    $2,660/mo

    Zestimate® history
    Loading
    Loading...

    Owner options

    List your home for rent

    $2,660/mo

    Rent Zestimate®

    Find your next renter with Zillow Rental Manager. Plus, with online applications, you can quickly screen prospective tenants – for free.

    Learn more

    $2,660/mo

    Rent Zestimate®

    Refinance and save

    $5,249/mo

    Est. payment

    Refinancing to a lower rate could help reduce your monthly payments and save thousands over the life of the loan.

    See today's rates

    $5,249/mo

    Est. payment

    Explore your selling options

    Work with a Zillow partner agent

    Leverage their expertise and Zillow's premium Showcase listings to get your home seen by more buyers.

    Get started

    List with your own agent

    Get your home in front of millions of buyers by listing it on Zillow.

    Learn how to do it

    Sell it yourself

    Take full control of how buyers see your home on Zillow by listing For Sale by Owner (FSBO).

    List your home

    What's special

    Scenic walking trails
    Introducing 1018 Coffee Ridge—a rare opportunity on one of the community’s most coveted streets, perfectly positioned on one of its finest lots! Welcome to Del Webb Southern Springs—one of Middle Tennessee’s most sought-after 55+ active adult communities, where every day brings new opportunities to stay active, connect with neighbors, and enjoy a truly low-maintenance lifestyle. Inside, you’ll find a thoughtfully designed floor plan featuring two spacious bedrooms plus a dedicated office that offers exceptional flexibility. Whether you need a home office, hobby room, reading retreat, or an additional guest space, this versatile room can easily adapt to your lifestyle—and for many buyers, it provides the functionality of a potential third bedroom when family or friends come to visit. This beautiful home offers the perfect blend of comfort, quality, and easy living—but it’s the lifestyle that truly sets it apart. Imagine enjoying indoor and resort-style outdoor pools, a fully equipped fitness center, pickleball, tennis and bocce courts, scenic walking trails, dozens of clubs, classes and social events, plus a dog park surrounded by beautiful green spaces.

    Zillow last checked:

    Listing updated:

    Listed by:

    Jared Johnson 615-968-1672,

    Compass

    Bought with:

    Betty Southworth, 268362

    Vision Realty Partners, LLC

    Source: RealTracs MLS as distributed by MLS GRID,MLS#: 3251162MLS Logo

    Facts & features

    Interior

    Bedrooms & bathrooms
    • Bedrooms: 2
    • Bathrooms: 3
    • Full bathrooms: 2
    • 1/2 bathrooms: 1
    • Main level bedrooms: 2
    Bedroom 1
    • Area: 238 Square Feet
    • Dimensions: 17x14
    Bedroom 2
    • Area: 132 Square Feet
    • Dimensions: 12x11
    Primary bathroom
    • Features: Double Vanity
    • Level: Double Vanity
    Dining room
    • Area: 150 Square Feet
    • Dimensions: 15x10
    Living room
    • Area: 323 Square Feet
    • Dimensions: 19x17
    Other
    • Features: Office
    • Level: Office
    • Area: 156 Square Feet
    • Dimensions: 12x13
    Heating
    • Central
    Cooling
    • Central Air, Electric
    Appliances
    • Included: Oven, Range, Dishwasher, Disposal
    Features
    • Ceiling Fan(s), Central Vacuum, Entrance Foyer, Walk-In Closet(s)
    • Flooring: Laminate, Tile
    • Basement: None
    Interior area
    • Total structure area: 2,736
    • Total interior livable area: 2,736 sqft
    • Finished area above ground: 2,736

    Property

    Parking
    • Total spaces: 2
    • Parking features: Garage Door Opener, Garage Faces Front
    • Attached garage spaces: 2
    Features
    • Levels: One
    • Stories: 1
    • Patio & porch: Porch, Covered, Patio, Screened
    Lot
    • Size: 10,018 Square Feet
    • Dimensions: 60.98 x 140 IRR
    Details
    • Parcel number: 043A A 17100 000
    • Special conditions: Standard
    • Other equipment: Irrigation System

    Construction

    Type & style
    • Home type: SingleFamily
    • Property subtype: Single Family Residence, Residential
    Materials
    • Fiber Cement, Brick
    Condition
    • New construction: No
    • Year built: 2018

    Utilities & green energy

    • Sewer: Public Sewer
    • Water: Public
    • Utilities for property: Electricity Available, Water Available

    Community & HOA

    Community
    • Subdivision: Southern Springs Ph 1 & 2
    HOA
    • Has HOA: Yes
    • HOA fee: $325 monthly
    Location
    • Region: Spring Hill

    Financial & listing details

    • Price per square foot: $299/sqft
    • Tax assessed value: $547,300
    • Annual tax amount: $3,624
    • Date on market: 6/26/2026
    • Electric utility on property: Yes

    Price history

    DateEventPrice
    9/10/2026Sold$817,500-2%$299/sqft
    Source: RealTracs MLS as distributed by MLS GRID #3251162 Report a problem
    8/29/2026Pending sale$834,000$305/sqft
    Source: RealTracs MLS as distributed by MLS GRID #3251162 Report a problem
    8/5/2026Contingent$834,000$305/sqft
    Source: RealTracs MLS as distributed by MLS GRID #3251162 Report a problem
    7/10/2026Price change$834,000-1.8%$305/sqft
    Source: RealTracs MLS as distributed by MLS GRID #3251162 Report a problem
    6/26/2026Listed for sale$849,000+47.7%$310/sqft
    Source: RealTracs MLS as distributed by MLS GRID #3251162 Report a problem
    11/14/2019Sold$575,000-4%$210/sqft
    Source: RealTracs MLS as distributed by MLS GRID #2038654 Report a problem
    8/15/2019Price change$599,000-3.2%$219/sqft
    Source: Synergy Realty Network, LLC #2038654 Report a problem
    5/9/2019Listed for sale$619,000+0.8%$226/sqft
    Source: Synergy Realty Network, LLC #2038654 Report a problem
    5/2/2018Sold$614,003$224/sqft
    Source: Public Record Report a problem

    Public tax history

    YearProperty taxesTax assessment
    2025$3,625 $136,825
    2024$3,625 $136,825
    2023$3,625 $136,825
    2022$3,625 +1%$136,825 +19.8%
    2021$3,590 -1.7%$114,200
    2020$3,650 +42.9%$114,200
    2019$2,554 -21.2%$114,200
    2018$3,239 +987%$114,200 +1205.1%
    2017$298 $8,750
    Find assessor info on the county website

    Neighborhood: 37174

    Nearby schools

    GreatSchools rating
    Schools provided by the listing agent
    • Elementary: Battle Creek Elementary School
    • Middle: Battle Creek Middle School
    • High: Spring Hill High School

    Source: RealTracs MLS as distributed by MLS GRID. This data may not be complete. We recommend contacting the local school district to confirm school assignments for this home.

    Get a cash offer in 3 minutes
    Find out how much your home could sell for in as little as 3 minutes with a no-obligation cash offer.
    Estimated market value
    $814,600
    Get a cash offer in 3 minutes
    Find out how much your home could sell for in as little as 3 minutes with a no-obligation cash offer.
    Estimated market value
    $814,600