Come and see this charming three-bedroom, two-bathroom home nestled on a quiet, cul-de-sac in the popular Alafaya Woods neighborhood. Featuring a bay window, breakfast nook, hardwood floors, and vaulted ceilings, it’s ideal for both relaxing and entertaining. The backyard is a gardener's playground with a winding brick path among mature butterfly attracting plants, a whimsical bird bath, and bird feeder. A convenient storage shed blends into the background for gardening tools. Even the garage is loaded with built-in storage cabinets and work bench! Roof 2021, Hot Water Heater 2021, New Electrical Panels 2023, AC 2019, Repiped 2006. One owner! Paperwork available. Located just minutes from local schools, parks, and shopping, this well-maintained property is move-in ready and waiting for you to call it home.
Sold for $425,000
$425,000
1018 Cox Ct, Oviedo, FL 32765
3beds
1,538sqft
Single Family Residence
Built in 1987
9,049 Square Feet Lot
$414,700 Zestimate®
$276/sqft
$2,583 Estimated rent
Home value
$414,700
$377,000 - $456,000
$2,583/mo
Zestimate® history
Owner options
List your home for rent
$2,583/mo
Rent Zestimate®
Find your next renter with Zillow Rental Manager. Plus, with online applications, you can quickly screen prospective tenants – for free.
$2,583/mo
Rent Zestimate®
Refinance and save
$2,869/mo
Est. payment
Refinancing to a lower rate could help reduce your monthly payments and save thousands over the life of the loan.
$2,869/mo
Est. payment
Explore your selling options
Work with a Zillow partner agent
Leverage their expertise and Zillow's premium Showcase listings to get your home seen by more buyers.
Get startedList with your own agent
Get your home in front of millions of buyers by listing it on Zillow.
Learn how to do itSell it yourself
Take full control of how buyers see your home on Zillow by listing For Sale by Owner (FSBO).
List your homeWhat's special
Bay windowWork benchBuilt-in storage cabinetsQuiet cul-de-sacBreakfast nookVaulted ceilingsHardwood floors
Zillow last checked:
Listing updated:
Listed by:
Keegan Siegfried 813-670-7226,
LPT REALTY, LLC 877-366-2213,
Melissa Weathers 407-620-9886,
LPT REALTY, LLC
Bought with:
Susan Cioffi, 3065921
RE/MAX REALTY UNLIMITED
Source: Stellar MLS,MLS#: TB8372452 Originating MLS: Orlando Regional
Originating MLS: Orlando Regional
Facts & features
Interior
Bedrooms & bathrooms
- Bedrooms: 3
- Bathrooms: 2
- Full bathrooms: 2
Primary bedroom
- Features: Tub with Separate Shower Stall, Walk-In Closet(s)
- Level: First
Kitchen
- Level: First
Living room
- Level: First
Heating
- Central
Cooling
- Central Air
Appliances
- Included: Oven, Cooktop, Dishwasher, Dryer, Range, Refrigerator, Washer
- Laundry: Inside, Laundry Room
Features
- Eating Space In Kitchen, Living Room/Dining Room Combo, Open Floorplan, Primary Bedroom Main Floor, Split Bedroom, Thermostat, Vaulted Ceiling(s), Walk-In Closet(s)
- Flooring: Tile, Vinyl
- Windows: Blinds, Shutters
- Has fireplace: No
Interior area
- Total structure area: 2,021
- Total interior livable area: 1,538 sqft
Property
Parking
- Total spaces: 2
- Parking features: Driveway, Garage Door Opener
- Attached garage spaces: 2
- Has uncovered spaces: Yes
Features
- Levels: One
- Stories: 1
- Patio & porch: Covered, Rear Porch, Screened
- Exterior features: Garden, Rain Gutters, Storage
- Fencing: Wood
- Has view: Yes
- View description: Garden
Lot
- Size: 9,049 Square Feet
- Features: Cul-De-Sac
- Residential vegetation: Trees/Landscaped
Details
- Additional structures: Shed(s)
- Parcel number: 26213150100000510
- Zoning: PUD
- Special conditions: None
Construction
Type & style
- Home type: SingleFamily
- Property subtype: Single Family Residence
Materials
- Block, Concrete, Stucco
- Foundation: Slab
- Roof: Shingle
Condition
- New construction: No
- Year built: 1987
Utilities & green energy
- Sewer: Public Sewer
- Water: Public
- Utilities for property: BB/HS Internet Available, Cable Available, Electricity Available, Fiber Optics, Phone Available, Sewer Connected, Street Lights, Water Connected
Community & HOA
Community
- Features: Deed Restrictions, Playground, Sidewalks, Tennis Court(s)
- Pet fee: $0 monthly
- Subdivision: ALAFAYA WOODS PH 07
HOA
- Has HOA: Yes
- Amenities included: Basketball Court, Playground, Tennis Court(s)
- HOA fee: $18 monthly
- HOA name: Sentry Management -Jamie Bowling
- HOA phone: 407-788-6700
Location
- Region: Oviedo
Financial & listing details
- Price per square foot: $276/sqft
- Tax assessed value: $333,250
- Annual tax amount: $5,110
- Date on market: 4/10/2025
- Cumulative days on market: 4 days
- Listing terms: Cash,Conventional,FHA,VA Loan
- Ownership: Fee Simple
- Total actual rent: 0
- Electric utility on property: Yes
- Road surface type: Paved
Price history
| Date | Event | Price |
|---|---|---|
| 5/16/2025 | Sold | $425,000-2.3%$276/sqft |
Source:  Stellar MLS #TB8372452 Report a problem Stellar MLS #TB8372452 Report a problem | ||
| 4/14/2025 | Pending sale | $435,000$283/sqft |
Source: Stellar MLS #TB8372452 Report a problem | ||
| 4/10/2025 | Listed for sale | $435,000$283/sqft |
Source: Stellar MLS #TB8372452 Report a problem | ||
| 3/25/2025 | Listing removed | $2,499$2/sqft |
Source: Zillow Rentals Report a problem | ||
| 3/23/2025 | Listed for rent | $2,499$2/sqft |
Source: Zillow Rentals Report a problem | ||
Public tax history
| Year | Property taxes | Tax assessment |
|---|---|---|
| 2025 | $5,670 | $333,250 +90% |
| 2024 | -- | $175,433 +3% |
| 2023 | -- | $170,323 +3% |
| 2022 | -- | $165,362 +3% |
| 2021 | $2,015 +1% | $160,546 +1.4% |
| 2020 | $1,994 +1.6% | $158,329 +2.3% |
| 2019 | $1,963 +49.6% | $154,769 +31.4% |
| 2018 | $1,312 -4.1% | $117,742 +2.1% |
| 2017 | $1,369 +7.4% | $115,320 +1.4% |
| 2016 | $1,275 -3.6% | $113,739 +1.4% |
| 2015 | $1,322 | $112,163 +0.8% |
| 2014 | $1,322 -0.2% | $111,273 +1.5% |
| 2013 | $1,324 +7.2% | $109,629 +1.7% |
| 2012 | $1,235 +3.6% | $107,796 +3% |
| 2011 | $1,192 +1.6% | $104,656 +1.5% |
| 2010 | $1,173 +5.1% | $103,109 +2.7% |
| 2009 | $1,116 +3.4% | $100,398 +0.1% |
| 2008 | $1,080 -13.3% | $100,298 +3% |
| 2007 | $1,245 -6.1% | $97,377 +2.5% |
| 2006 | $1,326 +2.3% | $95,002 +3% |
| 2005 | $1,296 +1.2% | $92,235 +3% |
| 2004 | $1,281 +0.8% | $89,549 +1.9% |
| 2003 | $1,270 +4.4% | $87,879 +2.4% |
| 2002 | $1,217 +5.3% | $85,819 +4.6% |
| 2000 | $1,155 | $82,008 |
Find assessor info on the county website
Neighborhood: 32765
Nearby homes
- $397,3003 bd2 ba1.6k sqft1016 Cox Ct, Oviedo, FL 32765Off Market
- $469,5003 bd2 ba1.6k sqft1020 Cox Ct, Oviedo, FL 32765Off Market
- $391,3003 bd2 ba1.5k sqft1034 Gore Dr, Oviedo, FL 32765Off Market
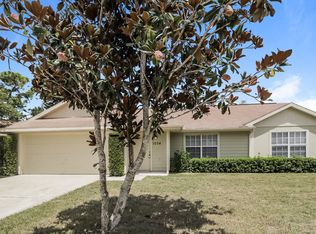
- $401,3003 bd2 ba1.7k sqft1032 Gore Dr, Oviedo, FL 32765Off Market
- $397,5003 bd2 ba1.6k sqft1036 Gore Dr, Oviedo, FL 32765Off Market
- $414,0003 bd2 ba1.5k sqft1021 Cox Ct, Oviedo, FL 32765Off Market
- $360,0003 bd2 ba1.4k sqft1014 Cox Ct, Oviedo, FL 32765Sold
- $375,0003 bd2 ba1.5k sqft1030 Gore Dr, Oviedo, FL 32765Off Market
Nearby schools
GreatSchools rating
- 8/10Stenstrom Elementary SchoolGrades: PK-5Distance: 1.1 mi
- 9/10Chiles Middle SchoolGrades: 6-8Distance: 2.4 mi
- 8/10Oviedo High SchoolGrades: 9-12Distance: 3 mi
Schools provided by the listing agent
- Elementary: Stenstrom Elementary
- Middle: Chiles Middle
- High: Oviedo High
Source: Stellar MLS. This data may not be complete. We recommend contacting the local school district to confirm school assignments for this home.
Get a cash offer in 3 minutes
Find out how much your home could sell for in as little as 3 minutes with a no-obligation cash offer.
Estimated market value
$414,700
Get a cash offer in 3 minutes
Find out how much your home could sell for in as little as 3 minutes with a no-obligation cash offer.
Estimated market value
$414,700
- Florida
- Seminole County
- Oviedo
- 32765
- 1018 Cox Ct
Nearby cities
Nearby zip codes
Other Oviedo Topics
