Welcome to a sophisticated retreat with a lodge-inspired charm, set on a rare and enviable corner lot in a refined neighborhood. This 4-bedroom board-and-batten and stone home sits on 3.4 meticulously maintained acres, blending timeless architecture with modern luxury for an elevated lifestyle. Imagine your days unfolding around a saltwater pool with a tranquil fountain and expansive travertine deck, ideal for hosting gatherings around the outdoor pavilion and full kitchen. The fire pit crackles in the background, and mature trees and a picturesque pond create a private oasis with all the warmth and refinement of an exclusive lodge. Step inside to a grand living room with floor-to-ceiling windows, capturing breathtaking views of the multi-tiered deck, wooded grounds, and shimmering pool. Soaring cathedral ceilings, a gas-log fireplace, and a blend of natural materials bring an upscale yet relaxed feel. French doors along the back effortlessly connect the indoors to your scenic backyard haven. The primary suite is a private escape with lofty cathedral ceilings and an en suite bath that feels like a personal spa. It features a glass walk-in shower with multiple shower heads, marble countertops, floor length windows overlooking the backyard, and for the entry, a sliding barn door for added charm. A spacious walk-in closet completes this tranquil retreat. The open kitchen is bright and welcoming, with a vaulted ceiling, large central island, and a charming peek-through to the dining room, offering views of the lush backyard. Downstairs, a versatile den/game room boasts polished concrete floors, high ceilings, and French doors leading out to the back drive and 3-car detached garage. With a whole-house generator, this home provides security and comfort, blending sophisticated style with a cozy lodge aesthetic in a setting that feels miles away—yet close to all the neighborhood's finest amenities. Just across the street from Percy Quin State Park and skiable lake, Minutes away from Fernwood Country Club and Fernwood private airport, you have golfing, dining and outdoor adventures at your fingertips! The neighborhood is 2 minutes from I55 and about 1 hour 15 mins to New Orleans! Perfectly situated for a second home, a primary home, or your retirement home- this property covers all the bases! 1.5 hours from Nola.
Closed
Price Unknown
1018 David Benjamin Dr, McComb, MS 39648
4beds
3baths
3,699sqft
Residential
Built in 1979
3.4 Acres Lot
$494,200 Zestimate®
$--/sqft
$2,067 Estimated rent
Home value
$494,200
Estimated sales range
Not available
$2,067/mo
Zestimate® history
Owner options
List your home for rent
$2,067/mo
Rent Zestimate®
Find your next renter with Zillow Rental Manager. Plus, with online applications, you can quickly screen prospective tenants – for free.
$2,067/mo
Rent Zestimate®
Refinance and save
Refinancing to a lower rate could help reduce your monthly payments and save thousands over the life of the loan.
Explore your selling options
Work with a Zillow partner agent
Leverage their expertise and Zillow's premium Showcase listings to get your home seen by more buyers.
Get startedList with your own agent
Get your home in front of millions of buyers by listing it on Zillow.
Learn how to do itSell it yourself
Take full control of how buyers see your home on Zillow by listing For Sale by Owner (FSBO).
List your homeWhat's special
Zillow last checked:
Listing updated:
Listed by:
Kelly Parker 601-324-9760,
United Country - Southern States Realty
Bought with:
Non MLS Member
Source: MLS United,MLS#: 143698
Facts & features
Interior
Bedrooms & bathrooms
- Bedrooms: 4
- Bathrooms: 3
Primary bedroom
- Level: Main
Bedroom
- Level: Main
Primary bathroom
- Level: Main
Bathroom
- Level: Main
Dining room
- Level: Main
Game room
- Level: Lower
Great room
- Level: Main
Kitchen
- Level: Main
Utility room
- Level: Main
Heating
- Central, Electric
Cooling
- Ceiling Fan(s), Central Air, Electric
Appliances
- Included: Dishwasher, Disposal, Electric Range, Refrigerator
Features
- Cathedral Ceiling(s), Walk-In Closet(s)
- Flooring: Ceramic Tile
- Doors: French Doors
- Windows: Blinds, Double Pane Windows, Drapes, Wood Frames
- Basement: Crawl Space,Walk-Out Access
- Has fireplace: Yes
- Fireplace features: Gas Log
Interior area
- Total structure area: 3,699
- Total interior livable area: 3,699 sqft
Property
Parking
- Total spaces: 3
- Parking features: Detached, Paved
- Garage spaces: 3
Features
- Levels: One and One Half
- Stories: 1
- Patio & porch: Deck, Patio
- Exterior features: Lighting
- Pool features: In Ground
- Has view: Yes
- Waterfront features: Pond
Lot
- Size: 3.4 Acres
- Dimensions: 3.40ac
- Features: Corner Lot, Views, Wooded
Details
- Parcel number: 712061ZAB
- Zoning description: General Residence District
Construction
Type & style
- Home type: SingleFamily
- Architectural style: Traditional
- Property subtype: Residential
Materials
- Stone, Wood Siding
- Roof: Architectural Shingles
Condition
- Year built: 1979
Utilities & green energy
- Sewer: Septic Tank
- Water: Community
Community & HOA
Location
- Region: Mccomb
Financial & listing details
- Tax assessed value: $269,200
- Annual tax amount: $2,524
- Date on market: 12/9/2024
Price history
| Date | Event | Price |
|---|---|---|
| 3/14/2025 | Sold | -- |
Source: MLS United #143698 Report a problem | ||
| 2/14/2025 | Contingent | $498,000$135/sqft |
Source: Southwest Mississippi BOR #143698 Report a problem | ||
| 1/24/2025 | Price change | $498,000-3.3%$135/sqft |
Source: Southwest Mississippi BOR #143698 Report a problem | ||
| 12/9/2024 | Listed for sale | $515,000$139/sqft |
Source: Southwest Mississippi BOR #143698 Report a problem | ||
Public tax history
| Year | Property taxes | Tax assessment |
|---|---|---|
| 2025 | $5,059 +93.5% | $40,380 +78.4% |
| 2024 | $2,614 +3.6% | $22,629 |
| 2023 | $2,524 +1.3% | $22,629 |
| 2022 | $2,493 +4% | $22,629 |
| 2021 | $2,397 | $22,629 -5% |
| 2020 | -- | $23,813 +2.6% |
| 2018 | $2,461 | $23,201 |
| 2017 | $2,461 | $23,201 |
| 2016 | $2,461 | $23,201 -0.7% |
| 2015 | $2,461 -0.3% | $23,365 |
| 2014 | $2,469 +2.4% | $23,365 |
| 2013 | $2,412 | $23,365 |
| 2012 | -- | $23,365 +4.8% |
| 2011 | -- | $22,295 +10.7% |
| 2010 | -- | $20,132 |
Find assessor info on the county website
Neighborhood: 39648
Nearby homes
- $--2.42 acresVan Norman Curv, McComb, MS 39648Sold
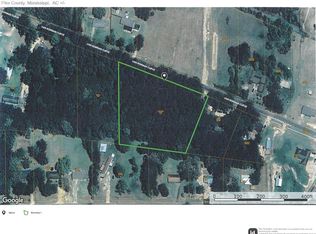
- $--2.66 acres16 Clearview Dr, McComb, MS 39648Off Market

- $--6.15 acres0 Park Pl, McComb, MS 39648Sold
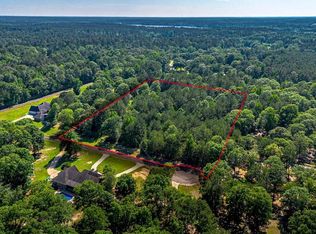
- $146,900-- bd2 ba1.7k sqft902 White Blvd, McComb, MS 39648Off Market
- $191,000-- bd-- ba-- sqft214 E Presley Blvd, McComb, MS 39648Off Market
- $212,300-- bd2 ba6.1k sqftAlford St, McComb, MS 39648Off Market
- $247,200-- bd-- ba-- sqft216 E Presley Blvd, McComb, MS 39648Off Market
- $74,158-- bd-- ba-- sqft832 White Blvd, McComb, MS 39648Off Market
Nearby schools
GreatSchools rating
- 3/10Kennedy Elementary SchoolGrades: PK-KDistance: 0.9 mi
- 5/10Denman Junior High SchoolGrades: 7-8Distance: 1.8 mi
- 4/10McComb High SchoolGrades: 9-12Distance: 1.6 mi
- Mississippi
- Pike County
- McComb
- 39648
- 1018 David Benjamin Dr
