Rare opportunity to own a completely remodeled home on one of the best blocks in South Highlands. 1018 Delaware features designer finishes throughout and wonderful floor plan including 4 bedrooms (2 up, 2 down), 4 full bathrooms and one half bath. Stunning oak wood floors throughout the main floor. Beautiful foyer with grasscloth wallpaper. Formal Living Room with custom paneling. Gorgeous Formal Dining. Chef's Kitchen features to-the-ceiling cabinetry, GE stainless steel appliances, gas cooktop, double ovens, quartzite countertops, green subway tile backsplash and brass hardware. A Breakfast Room with bay windows and Visual Comfort plaster chandelier flanks the Kitchen. Laundry features Brunschwig & Fils Bird and Thistle wallpaper, diamond white tile, quartzite countertops, floor-to-ceiling custom cabinetry, custom pet or storage hideaway. Powder Bath with precious trellis walls. Spacious Formal Living Room with built-ins, French Doors, brick fireplace, antique mantel, Marble Chandelier. Custom dry bar with burlwood hardware and soapstone countertop. Magazine-worthy yard with hardscaped patio, mature landscaping and fully fenced. Downstairs Guest Bedroom features grasscloth wallpaper and plantation shutters. Hall bathroom features Sister Parish wallpaper, black marble hexagonal tile and fluted wood built-ins, quartzite countertops and brass hardware. Delightful Master Suite including separate walk-in closets and a luxurious bathroom. Master Bath boasts marble-look diamond tile, soaker tub, walk-in shower, custom to-the-ceiling cabinets, Brass Visual Comfort sconces, knee space for makeup and quartzite countertops. Upstairs, a wonderful landing offers space for a playroom or office with custom built-ins. Two sizable guest bedrooms each with ensuite bathrooms, built-in desks, new carpet and plantation shutters. Huge walk-in attic space offers great storage. Oversized attached 2-car carport with storage. Deep front porch. Generator. Schedule a private showing.
Sold
Price Unknown
1018 Delaware St, Shreveport, LA 71106
4beds
3,549sqft
Single Family Residence
Built in 1963
0.31 Acres Lot
$564,200 Zestimate®
$--/sqft
$-- Estimated rent
Home value
$564,200
$502,000 - $632,000
Not available
Zestimate® history
Owner options
List your home for rent
Find your next renter with Zillow Rental Manager. Plus, with online applications, you can quickly screen prospective tenants – for free.
Refinance and save
Refinancing to a lower rate could help reduce your monthly payments and save thousands over the life of the loan.
Explore your selling options
Work with a Zillow partner agent
Leverage their expertise and Zillow's premium Showcase listings to get your home seen by more buyers.
Get startedList with your own agent
Get your home in front of millions of buyers by listing it on Zillow.
Learn how to do itSell it yourself
Take full control of how buyers see your home on Zillow by listing For Sale by Owner (FSBO).
List your homeWhat's special
Guest bedroomMature landscapingWonderful floor planFrench doorsMarble hexagonal tileMarble-look diamond tileMaster suite
Zillow last checked:
Listing updated:
Listed by:
Susannah Hodges 0995684198 318-505-2875,
Susannah Hodges, LLC 318-505-2875,
Sara Moore 0995700769 318-469-4435,
Susannah Hodges, LLC
Bought with:
Susannah Hodges
Susannah Hodges, LLC
Sara Moore, 0995700769
Susannah Hodges, LLC
Source: NTREIS,MLS#: 20894699
Facts & features
Interior
Bedrooms & bathrooms
- Bedrooms: 4
- Bathrooms: 5
- Full bathrooms: 4
- 1/2 bathrooms: 1
Primary bedroom
- Level: First
- Dimensions: 16 x 14
Family room
- Dimensions: 20 x 16
Heating
- Central
Cooling
- Central Air
Appliances
- Included: Dishwasher, Disposal
- Laundry: Laundry in Utility Room
Features
- Built-in Features, Decorative/Designer Lighting Fixtures, Walk-In Closet(s)
- Flooring: Carpet, Tile, Wood
- Has basement: No
- Number of fireplaces: 1
- Fireplace features: Living Room, Masonry
Interior area
- Total interior livable area: 3,549 sqft
Property
Parking
- Total spaces: 2
- Parking features: Attached Carport, Covered, Carport, Driveway, On Street
- Carport spaces: 2
- Has uncovered spaces: Yes
Features
- Levels: Two
- Stories: 2
- Patio & porch: Covered, Front Porch, Patio
- Pool features: None
- Fencing: Back Yard
Lot
- Size: 0.31 Acres
- Features: Interior Lot, Landscaped
Details
- Parcel number: 171413056000700
Construction
Type & style
- Home type: SingleFamily
- Architectural style: Detached
- Property subtype: Single Family Residence
Materials
- Roof: Shingle
Condition
- Year built: 1963
Utilities & green energy
- Sewer: Public Sewer
- Water: Public
- Utilities for property: Sewer Available, Water Available
Community & HOA
Community
- Subdivision: Glen Iris Add
HOA
- Has HOA: No
Location
- Region: Shreveport
Financial & listing details
- Tax assessed value: $382,040
- Annual tax amount: $5,956
- Date on market: 4/10/2025
- Cumulative days on market: 11 days
- Exclusions: Dining Room Chandelier. All curtains. Curtain hardware remains.
Price history
| Date | Event | Price |
|---|---|---|
| 4/21/2025 | Sold | -- |
Source: NTREIS #20894699 Report a problem | ||
| 4/10/2025 | Contingent | $587,000$165/sqft |
Source: NTREIS #20894699 Report a problem | ||
| 4/10/2025 | Listed for sale | $587,000+14.1%$165/sqft |
Source: NTREIS #20894699 Report a problem | ||
| 8/18/2020 | Listing removed | $514,605$145/sqft |
Source: RCM Realty #269806 Report a problem | ||
| 8/14/2020 | Listed for sale | $514,605+29%$145/sqft |
Source: RCM Realty #269806 Report a problem | ||
| 3/1/2019 | Sold | -- |
Source: Public Record Report a problem | ||
| 12/17/2018 | Price change | $399,000-3.3%$112/sqft |
Source: Coldwell Banker Gosslee #227973 Report a problem | ||
| 8/1/2018 | Price change | $412,500-13.2%$116/sqft |
Source: Coldwell Banker Gosslee #227973 Report a problem | ||
| 6/7/2018 | Listed for sale | $475,000$134/sqft |
Source: Coldwell Banker Gosslee #227973 Report a problem | ||
| 7/20/2005 | Sold | -- |
Source: Public Record Report a problem | ||
Public tax history
| Year | Property taxes | Tax assessment |
|---|---|---|
| 2025 | $5,017 +0.4% | $38,204 |
| 2024 | $4,999 +6.1% | $38,204 +7.1% |
| 2023 | $4,710 | $35,681 |
| 2022 | $4,710 +1.9% | $35,681 |
| 2021 | $4,623 0% | $35,681 |
| 2020 | $4,623 -18.4% | $35,681 +1.8% |
| 2019 | $5,668 -38.3% | $35,051 -38% |
| 2018 | $9,185 +26.1% | $56,550 |
| 2017 | $7,282 +0.2% | $56,550 +1% |
| 2015 | $7,265 +14.7% | $56,010 |
| 2014 | $6,335 | $56,010 |
| 2013 | $6,335 | $56,010 |
| 2012 | -- | $56,010 +3% |
| 2011 | -- | $54,380 |
| 2010 | -- | $54,380 |
| 2009 | -- | $54,380 |
| 2008 | -- | $54,380 +17% |
| 2007 | -- | $46,490 |
| 2006 | -- | $46,490 +111.1% |
| 2005 | -- | $22,020 |
| 2004 | -- | $22,020 +24.2% |
| 2003 | -- | $17,730 |
| 2002 | -- | $17,730 |
| 2000 | -- | $17,730 |
Find assessor info on the county website
Neighborhood: Caddo Heights, South Highlands
Nearby homes
- $443,2003 bd3 ba2.9k sqft1010 Delaware St, Shreveport, LA 71106Off Market
- $--5 bd6 ba4.5k sqft1040 Delaware St, Shreveport, LA 71106Sold
- $364,1004 bd3 ba2.6k sqft1025 Ontario St, Shreveport, LA 71106Off Market
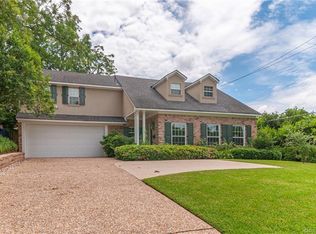
- $--4 bd3 ba4.1k sqft1015 Ontario St, Shreveport, LA 71106Sold

- $278,3003 bd2 ba2.2k sqft1031 Ontario St, Shreveport, LA 71106Off Market
- $385,0005 bd4 ba3.5k sqft1002 Delaware St, Shreveport, LA 71106Off Market
- $343,8004 bd3 ba2.9k sqft1027 Delaware St, Shreveport, LA 71106Off Market
- $635,0006 bd6 ba5.2k sqft1025 Delaware St, Shreveport, LA 71106For Sale
Nearby schools
GreatSchools rating
- 4/10Broadmoor STEM AcademyGrades: PK-8Distance: 1.2 mi
- 7/10C.E. Byrd High SchoolGrades: 9-12Distance: 1.3 mi
Schools provided by the listing agent
- Elementary: Caddo ISD Schools
- Middle: Caddo ISD Schools
- High: Caddo ISD Schools
- District: Caddo PSB
Source: NTREIS. This data may not be complete. We recommend contacting the local school district to confirm school assignments for this home.
Sell for more on Zillow
Get a Zillow Showcase℠ listing at no additional cost and you could sell for .
$564,200
2% more
+$11,284
With Zillow Showcase(estimated)
$575,484
Sell for more on Zillow
Get a Zillow Showcase℠ listing at no additional cost and you could sell for .
$564,200
2% more
+$11,284
With Zillow Showcase(estimated)
$575,484
Nearby cities
Nearby neighborhoods
- Airport, Pines Road Real estate
- Broadmoor, Anderson Island, Shreve Isle. Real estate
- Caddo Heights, South Highlands Real estate
- Ceder Grove, Lynbrook Real estate
- Highland, Stoner Hill Real estate
- Hyde Park Brookwood, Southern Hills Real estate
- Jenkins, Pinecroft Subdivision Real estate
- Martin Luther King Dr. Area Real estate
- Springlake, University Terrace Real estate
- Sunset Arcre, Garden Valley, Morningside Real estate
