Skip main navigation
Sold for $286,000
  • $286,000

    1018 Doulton Cir, Lynchburg, VA 24503

    2beds
    1,400sqft
    Townhouse
    Built in 2000
    7,405 Square Feet Lot
    $297,900 Zestimate®
    $204/sqft
    $1,557 Estimated rent

    Home value

    $297,900

    $250,000 - $355,000

    $1,557/mo

    Zestimate® history
    Loading
    Loading...

    Owner options

    List your home for rent

    $1,557/mo

    Rent Zestimate®

    Find your next renter with Zillow Rental Manager. Plus, with online applications, you can quickly screen prospective tenants – for free.

    Learn more

    $1,557/mo

    Rent Zestimate®

    Refinance and save

    $2,024/mo

    Est. payment

    Refinancing to a lower rate could help reduce your monthly payments and save thousands over the life of the loan.

    See today's rates

    $2,024/mo

    Est. payment

    Explore your selling options

    Work with a Zillow partner agent

    Leverage their expertise and Zillow's premium Showcase listings to get your home seen by more buyers.

    Get started

    List with your own agent

    Get your home in front of millions of buyers by listing it on Zillow.

    Learn how to do it

    Sell it yourself

    Take full control of how buyers see your home on Zillow by listing For Sale by Owner (FSBO).

    List your home

    What's special

    Open floor planGranite countersLarge rear patioCozy front porchKitchen barLots of cabinetryFrench doors
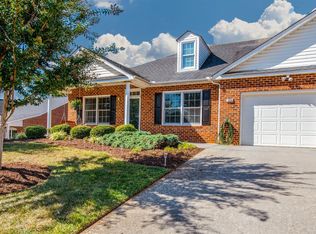
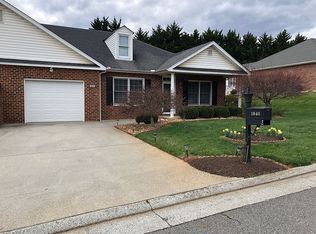
    Fabulous patio home with cozy front porch, large rear patio, and lovely home for relaxing and enjoying the good life at 1018 Doulton. This brick home offers the most discerning buyer elegance and functionality with an open floor plan, ideal for preparing meals while entertaining guests. Huge vaulted living room with fireplace, lots of areas for seating, and enjoying conversation. Wonderful formal dining area, or more relaxed meals at the kitchen bar. Such a fabulous kitchen with lots of cabinetry, granite counters for cooking and serving, nice appliances, one-car garage ideal to come in out of the chilly weather, ease of bringing in shopping bags and groceries. Private primary en suite is spacious, and offers great natural lighting. Large bathroom, spacious walk-in closet. Second bedroom with large windows for great lighting. You'll love the wonderful den/office with French doors leading to the patio and tranquil back yard. One-level living, sidewalks for walking. WOW!

    Zillow last checked:

    Listing updated:

    Listed by:

    Nadine Blakely 434-444-2226 nadine@nadineblakelyhomes.com,

    Re/Max 1st Olympic

    Bought with:

    Renee Ruth, 0225224109

    EXP Realty LLC-Forest

    Source: LMLS,MLS#: 357087MLS LogoOriginating MLS: Lynchburg Board of Realtors

    Facts & features

    Interior

    Bedrooms & bathrooms
    • Bedrooms: 2
    • Bathrooms: 2
    • Full bathrooms: 2
    Primary bedroom
    • Level: First
    • Area: 195
    • Dimensions: 13 x 15
    Bedroom
    • Dimensions: 0 x 0
    Bedroom 2
    • Level: First
    • Area: 132
    • Dimensions: 11 x 12
    Bedroom 3
    • Area: 0
    • Dimensions: 0 x 0
    Bedroom 4
    • Area: 0
    • Dimensions: 0 x 0
    Bedroom 5
    • Area: 0
    • Dimensions: 0 x 0
    Dining room
    • Level: First
    • Area: 169
    • Dimensions: 13 x 13
    Family room
    • Area: 0
    • Dimensions: 0 x 0
    Great room
    • Area: 0
    • Dimensions: 0 x 0
    Kitchen
    • Level: First
    • Area: 130
    • Dimensions: 13 x 10
    Living room
    • Level: First
    • Area: 285
    • Dimensions: 19 x 15
    Office
    • Area: 0
    • Dimensions: 0 x 0
    Heating
    • Heat Pump
    Cooling
    • Heat Pump
    Appliances
    • Included: Dishwasher, Disposal, Dryer, Microwave, Electric Range, Refrigerator, Washer, Electric Water Heater
    • Laundry: Dryer Hookup, Laundry Closet, Washer Hookup
    Features
    • Ceiling Fan(s), Drywall, Main Level Bedroom, Main Level Den, Primary Bed w/Bath, Rods, Separate Dining Room, Tile Bath(s), Walk-In Closet(s)
    • Flooring: Carpet, Ceramic Tile, Laminate, Other
    • Doors: Storm Door(s)
    • Windows: Drapes
    • Basement: Slab
    • Attic: Pull Down Stairs
    • Number of fireplaces: 1
    • Fireplace features: 1 Fireplace, Gas Log, Living Room
    Interior area
    • Total structure area: 1,400
    • Total interior livable area: 1,400 sqft
    • Finished area above ground: 1,400
    • Finished area below ground: 0

    Property

    Parking
    • Parking features: Concrete Drive
    • Has garage: Yes
    • Has uncovered spaces: Yes
    Features
    • Levels: One
    • Patio & porch: Patio, Front Porch
    • Exterior features: Garden
    • Pool features: Pool Nearby
    Lot
    • Size: 7,405 Square Feet
    • Features: Landscaped, Undergrnd Utilities, Close to Clubhouse, Near Golf Course
    Details
    • Parcel number: 89204707

    Construction

    Type & style
    • Home type: Townhouse
    • Property subtype: Townhouse
    Materials
    • Brick, Vinyl Siding, Other
    • Roof: Shingle
    Condition
    • Year built: 2000

    Utilities & green energy

    • Electric: AEP/Appalachian Powr
    • Sewer: County
    • Water: County
    • Utilities for property: Cable Connections

    Community & HOA

    Community
    • Security: Smoke Detector(s)
    • Subdivision: Sec 1
    HOA
    • Has HOA: Yes
    • Amenities included: Clubhouse, Pool
    • Services included: Maintenance Structure, Maintenance Grounds, Insurance, Road Maintenance, Roof, Sewer, Snow Removal, Trash, Water
    • HOA fee: $400 monthly
    Location
    • Region: Lynchburg

    Financial & listing details

    • Price per square foot: $204/sqft
    • Tax assessed value: $228,000
    • Annual tax amount: $935
    • Date on market: 2/8/2025
    • Cumulative days on market: 19 days

    Price history

    DateEventPrice
    3/17/2025Sold$286,000-4.6%$204/sqft
    Source: LMLS #357087 Report a problem
    2/27/2025Pending sale$299,900$214/sqft
    Source: LMLS #357087 Report a problem
    2/8/2025Listed for sale$299,900+66.6%$214/sqft
    Source: LMLS #357087 Report a problem
    1/31/2019Sold$180,000-2.7%$129/sqft
    Source: LMLS #315124 Report a problem
    11/25/2018Price change$184,900-2.6%$132/sqft
    Source: Derbyshire Real Estate LLC #315124 Report a problem
    10/25/2018Listed for sale$189,900+23.3%$136/sqft
    Source: Derbyshire Real Estate LLC #315124 Report a problem
    10/3/2012Sold$154,000$110/sqft
    Source: LMLS #272534 Report a problem

    Public tax history

    YearProperty taxesTax assessment
    2025-- $228,000
    2024$935 $228,000
    2023-- $228,000 +34.5%
    2022$848 $169,500
    2021$848 $169,500
    2020$848 -3.8%$169,500
    2019$881 +7.2%$169,500 +7.2%
    2018$822 $158,100
    2017$822 $158,100
    2016$822 $158,100
    2015$822 +10.1%$158,100 +10.1%
    2014$747 +4%$143,600
    2013$718 $143,600
    2012$718 $143,600
    2011$718 -15.9%$143,600 -15.9%
    2010$854 $170,700
    2009$854 $170,700
    2008$854 $170,700
    2007$854 -14.6%$170,700 +11.1%
    2006$999 $153,700
    2005$999 $153,700
    2004$999 $153,700
    Find assessor info on the county website

    Neighborhood: 24503

    Nearby schools

    GreatSchools rating
    Get pre-qualified for a loan
    At Zillow Home Loans, we can pre-qualify you in as little as 5 minutes with no impact to your credit score.

    An equal housing lender. NMLS #10287.

    Sell for more on Zillow
    Get a Zillow Showcase℠ listing at no additional cost and you could sell for .
    $297,900
    2% more
    +$5,958
    With Zillow Showcase(estimated)
    $303,858