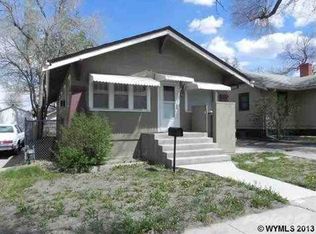
Charming Elevated Ranch in a Central Location. Welcome to this beautifully updated home that perfectly combines traditional charm with modern convenience. Nestled in a central location, this delightful residence boasts 3 spacious bedrooms and 2 well-appointed baths, making it the ideal sanctuary for buyers seeking comfort and style. As you step inside, you’ll be greeted by an open floor plan that seamlessly connects the living areas, allowing for effortless entertaining and family gatherings. Natural light floods the space through large windows, highlighting the tasteful updates throughout. The cozy front room is perfect for nurturing your favorite plants or simply enjoying a quiet moment with a good book. The heart of the home features a stylish kitchen that flows into the dining area, creating an inviting atmosphere for meals shared with loved ones. An office space provides a dedicated area for productivity, whether you're working from home or managing household tasks. Step outside to discover your private outdoor oasis! The fenced yard offers ample space for pets to roam freely through their very own doggy door while you relax under the shade of mature trees and vibrant perennials. Enjoy leisurely evenings on your charming front porch or host weekend barbecues with friends and family in this tranquil setting. With a 12x23 detached garage providing plenty of storage options and convenient alley access, practicality meets charm at every turn. Plus, being within walking distance to local parks means outdoor adventures are just moments away! Don’t miss out on this opportunity to call this stunning property your home! Schedule a viewing today and experience firsthand all that this ranch has to offer—where comfort meets convenience in one beautiful package. **Call now to arrange your private tour; Dorie G Nelson @CBC Cornerstone Real Estate 307-267-1190**
New
$278,000
1018 E 5th St, Casper, WY 82601
3beds
2baths
1,524sqft
Single Family Residence
Built in 1919
3,219 Square Feet Lot
$273,600 Zestimate®
$182/sqft
$-- HOA
What's special
Open floor planBeautifully updated homeDoggy doorConvenient alley accessCharming front porchPrivate outdoor oasisCozy front room
- 2 days |
- 657 |
- 39 |
Zillow last checked:
Listing updated:
Listed by:
Dorie Nelson 307-267-1190,
CBC Cornerstone Real Estate
Source: WYOMLS,MLS#: 20263287
Loading...
Facts & features
Interior
Bedrooms & bathrooms
- Bedrooms: 3
- Bathrooms: 2
- Main level bathrooms: 1
Bedroom 2
- Level: Basement
Bedroom 3
- Level: Basement
Bedroom 4
- Level: N/A
Bedroom 5
- Level: N/A
Dining room
- Level: Main
Family room
- Level: Main
Kitchen
- Level: Main
Living room
- Level: Main
Heating
- Forced Air Gas
Cooling
- None
Appliances
- Included: Dishwasher, Microwave, Range/Oven, Refrigerator
- Laundry: Below Grade
Features
- Master Downstairs
- Windows: Double Pane Windows, Blinds
- Basement: Full
- Has fireplace: Yes
- Fireplace features: Gas
Interior area
- Total structure area: 1,524
- Total interior livable area: 1,524 sqft
- Finished area above ground: 798
- Finished area below ground: 726
Property
Parking
- Total spaces: 1
- Parking features: Detached
- Garage spaces: 1
Features
- Patio & porch: Porch
- Fencing: Chain Link,Wood
- Has view: Yes
- View description: Mountain(s)
Lot
- Size: 3,219 Square Feet
- Features: Landscaped
Details
- Parcel number: 33791021202700
- Zoning description: Hospital/Med
Construction
Type & style
- Home type: SingleFamily
- Architectural style: Elevated Ranch
- Property subtype: Single Family Residence
Materials
- Frame-Lap
- Foundation: Concrete Perimeter
- Roof: Architectural
Condition
- Existing-a house that someone has lived in
- New construction: No
- Year built: 1919
Utilities & green energy
- Electric: Rocky Mountain Power
- Gas: Natural
- Sewer: Public Sewer
- Water: City
Community & HOA
Community
- Subdivision: Whites
HOA
- Has HOA: No
Location
- Region: Casper
Financial & listing details
- Price per square foot: $182/sqft
- Tax assessed value: $214,736
- Annual tax amount: $1,024
- Date on market: 7/3/2026
Estimated market value
$273,600
$260,000 - $287,000
$1,468/mo
Price history
Price history is unavailable.
Public tax history
| Year | Property taxes | Tax assessment |
|---|---|---|
| 2025 | $1,023 -20% | $14,035 -21.2% |
| 2024 | $1,280 -2.3% | $17,819 -0.8% |
| 2023 | $1,309 +46.9% | $17,960 +46.9% |
| 2022 | $891 +15% | $12,230 +15% |
| 2021 | $775 +0.1% | $10,637 +0.1% |
| 2020 | $774 -9.3% | $10,624 -9.3% |
| 2019 | $853 +15.6% | $11,709 +15.6% |
| 2018 | $739 +16.2% | $10,132 +16.2% |
| 2017 | $636 | $8,719 +6.5% |
| 2015 | $636 +8.7% | $8,186 +2% |
| 2014 | $585 | $8,023 |
| 2013 | -- | -- |
| 2012 | -- | -- |
| 2011 | -- | -- |
| 2010 | -- | -- |
| 2009 | -- | -- |
| 2008 | -- | -- |
| 2006 | -- | $4,820 +24.3% |
| 2005 | -- | $3,879 +4.3% |
| 2004 | -- | $3,718 -0.6% |
| 2003 | -- | $3,742 +13.8% |
| 2002 | -- | $3,288 +0.6% |
| 2001 | -- | $3,267 +5.5% |
| 2000 | -- | $3,096 |
Find assessor info on the county website
Monthly payment
Est. payment$--/mo
Payment breakdown
Explore the cost of this home by adjusting the details. Changes won't be saved.All calculations are estimates and provided by Zillow, Inc. for informational purposes only. Actual amounts may vary.
HOA fees may include property taxes on listings classified as Co-Ops. Contact the listing agent and/or owner for fee details.
Mortgage interest rates are dependent on a number of factors, including credit score, down payment, and repayment length. Interest rate data provided by Zillow Group Marketplace, Inc. as of 1/1/1970 from various mortgage lenders with which we have lead or other similar arrangements; the Estimated Payment is an average of those rates.
See how much you could borrow to make a competitive offer.
Climate risks
Neighborhood: 82601
Nearby schools
GreatSchools rating
- 5/10Park Elementary SchoolGrades: K-5Distance: 0.8 mi
- 3/10Casper Classical AcademyGrades: 6-9Distance: 0.7 mi
- 3/10Natrona County High SchoolGrades: 9-12Distance: 1 mi
A local agent can set up tours, give advice and negotiate with sellers.
- Wyoming
- Natrona County
- Casper
- 82601
- 1018 E 5th St