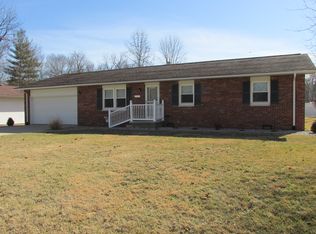
This beautifully updated 3-bedroom, 2-bath home is straight from the pages of a magazine! The luxury laminate flooring, beautiful panel molding, and tasteful neutral tones throughout create a warm and inviting atmosphere. Enjoy a primary suite in a quite corner of the home, separated from the other bedrooms. The spacious full basement is flooded with natural light and features a large family room with lots of room for movie nights, sleepovers, or hosting family for the holidays. The cozy wood-burning fireplace gives the space a homey feel and adds warmth in the winter months. Entertain with ease at the dry bar, complete with a beverage fridge and additional cabinetry for all of your snacks. A dedicated home office and ample storage make this home as functional as it is stylish. Enjoy the convenience of a 2-car attached garage and the expansive backyard that spans two lots. Plan to spend the summer on the deck overlooking the backyard. This move-in ready gem really does have it all!
Closed
Listed by: Bond County Realtors • Crystal Grove • Contact: 618-335-1624
Bought with: RE/MAX Alliance
$280,000
1018 E College Ave, Greenville, IL 62246
3beds
2,704sqft
Single Family Residence
Built in 1984
5,460 Square Feet Lot
$-- Zestimate®
$104/sqft
$2,276 Estimated rent
Home value
Not available
Estimated sales range
Not available
$2,276/mo
Zestimate® history
Owner options
List your home for rent
$2,276/mo
Rent Zestimate®
Find your next renter with Zillow Rental Manager. Plus, with online applications, you can quickly screen prospective tenants – for free.
$2,276/mo
Rent Zestimate®
Refinance and save
$1,985/mo
Est. payment
Refinancing to a lower rate could help reduce your monthly payments and save thousands over the life of the loan.
$1,985/mo
Est. payment
Explore your selling options
Work with a Zillow partner agent
Leverage their expertise and Zillow's premium Showcase listings to get your home seen by more buyers.
Get startedList with your own agent
Get your home in front of millions of buyers by listing it on Zillow.
Learn how to do itSell it yourself
Take full control of how buyers see your home on Zillow by listing For Sale by Owner (FSBO).
List your homeWhat's special
Wood-burning fireplaceTasteful neutral tonesPrimary suiteDedicated home officeSpacious full basementLarge family roomDry bar
Zillow last checked:
Listing updated:
Listed by:
Crystal Grove 618-335-1624,
Bond County Realtors
Bought with:
Jeffrey Lucken, 475.202155
RE/MAX Alliance
Source: MARIS,MLS#: 25028819 Originating MLS: Southwestern Illinois Board of REALTORS
Originating MLS: Southwestern Illinois Board of REALTORSFacts & features
Interior
Bedrooms & bathrooms
- Bedrooms: 3
- Bathrooms: 2
- Full bathrooms: 2
- Main level bathrooms: 2
- Main level bedrooms: 3
Primary bedroom
- Features: Floor Covering: Carpeting
- Level: Main
- Area: 182
- Dimensions: 14 x 13
Bedroom
- Features: Floor Covering: Carpeting
- Level: Main
- Area: 143
- Dimensions: 11 x 13
Bedroom
- Features: Floor Covering: Carpeting
- Level: Main
- Area: 180
- Dimensions: 12 x 15
Primary bathroom
- Features: Floor Covering: Luxury Vinyl Plank
- Level: Main
- Area: 55
- Dimensions: 5 x 11
Bathroom
- Features: Floor Covering: Luxury Vinyl Plank
- Level: Main
- Area: 45
- Dimensions: 9 x 5
Dining room
- Features: Floor Covering: Luxury Vinyl Plank
- Level: Main
- Area: 130
- Dimensions: 13 x 10
Family room
- Features: Floor Covering: Carpeting
- Level: Lower
- Area: 928
- Dimensions: 32 x 29
Kitchen
- Features: Floor Covering: Luxury Vinyl Plank
- Level: Main
- Area: 110
- Dimensions: 10 x 11
Living room
- Features: Floor Covering: Luxury Vinyl Plank
- Level: Main
- Area: 272
- Dimensions: 17 x 16
Office
- Features: Floor Covering: Carpeting
- Level: Lower
- Area: 182
- Dimensions: 14 x 13
Heating
- Forced Air, Natural Gas
Cooling
- Central Air, Electric
Appliances
- Included: Dishwasher, Dryer, Microwave, Range, Refrigerator, Stainless Steel Appliance(s), Washer, Gas Water Heater
Features
- Basement: Full
- Number of fireplaces: 1
- Fireplace features: Recreation Room, Wood Burning, Basement, Family Room
Interior area
- Total structure area: 2,704
- Total interior livable area: 2,704 sqft
- Finished area above ground: 1,352
- Finished area below ground: 1,352
Property
Parking
- Total spaces: 2
- Parking features: Attached, Garage
- Attached garage spaces: 2
Features
- Levels: One
- Patio & porch: Deck
Lot
- Size: 5,460 Square Feet
- Dimensions: 60 x 91
- Features: Level
Details
- Additional structures: Shed(s)
- Parcel number: 053011401126
- Special conditions: Standard
Construction
Type & style
- Home type: SingleFamily
- Architectural style: Ranch
- Property subtype: Single Family Residence
Materials
- Stone Veneer, Brick Veneer, Vinyl Siding
Condition
- Year built: 1984
Utilities & green energy
- Sewer: Public Sewer
- Water: Public
Community & HOA
Community
- Subdivision: College Addn
Location
- Region: Greenville
Financial & listing details
- Price per square foot: $104/sqft
- Tax assessed value: $45,065
- Annual tax amount: $4,419
- Date on market: 5/2/2025
- Cumulative days on market: 28 days
- Listing terms: Cash,Conventional,FHA,USDA Loan,VA Loan
- Ownership: Private
- Road surface type: Concrete
Price history
| Date | Event | Price |
|---|---|---|
| 5/30/2025 | Sold | $280,000-6.4%$104/sqft |
Source:  MARIS #25028819 Report a problem MARIS #25028819 Report a problem | ||
| 5/23/2025 | Pending sale | $299,000$111/sqft |
Source: MARIS #25028819 Report a problem | ||
| 5/5/2025 | Contingent | $299,000$111/sqft |
Source: MARIS #25028819 Report a problem | ||
| 5/2/2025 | Listed for sale | $299,000+113.6%$111/sqft |
Source: MARIS #25028819 Report a problem | ||
| 2/28/2019 | Sold | $140,000-11.8%$52/sqft |
Source: MARIS #18071876 Report a problem | ||
| 2/7/2019 | Pending sale | $158,800$59/sqft |
Source: Wall Real Estate #18071876 Report a problem | ||
| 1/2/2019 | Price change | $158,800-0.7%$59/sqft |
Source: Wall Real Estate #18071876 Report a problem | ||
| 11/7/2018 | Listed for sale | $159,900$59/sqft |
Source: Wall Real Estate #18071876 Report a problem | ||
| 10/31/2018 | Pending sale | $159,900$59/sqft |
Source: Wall Real Estate #18071876 Report a problem | ||
| 9/4/2018 | Price change | $159,900-1.3%$59/sqft |
Source: Wall Real Estate #18071876 Report a problem | ||
| 6/19/2018 | Price change | $162,000-1.8%$60/sqft |
Source: Seven Oaks Realty #18014151 Report a problem | ||
| 4/13/2018 | Price change | $165,000-2.4%$61/sqft |
Source: Seven Oaks Realty #18014151 Report a problem | ||
| 3/13/2018 | Listed for sale | $169,000$63/sqft |
Source: Seven Oaks Realty #18014151 Report a problem | ||
Public tax history
| Year | Property taxes | Tax assessment |
|---|---|---|
| 2015 | $1,917 +1007.9% | $45,065 |
| 2013 | $173 -90.8% | $45,065 -0.6% |
| 2011 | $1,874 -4.6% | $45,338 +6% |
| 2010 | $1,965 | $42,772 |
Find assessor info on the county website
Neighborhood: 62246
Nearby homes
- $280,000-- bd-- ba-- sqft1018 E College Ave, Greenville, IL 62246Sold
- $176,3003 bd2 ba1.2k sqft1016 E College Ave, Greenville, IL 62246Off Market
- $146,200-- bd1 ba1.2k sqft1014 E College Ave, Greenville, IL 62246Off Market
- $149,600-- bd1 ba1.5k sqft1104 E College Ave, Greenville, IL 62246Off Market
- $39,585-- bd1 ba-- sqft1104 E College Ave, Greenville, IL 62246Off Market
- $159,342-- bd1 ba1.9k sqft1011 E College Ave, Greenville, IL 62246Off Market
- $7,440-- bd-- ba-- sqft1011 E College Ave, Greenville, IL 62246Off Market
- $64,300-- bd-- ba-- sqft1111 E College Ave, Greenville, IL 62246Off Market
Nearby schools
GreatSchools rating
- 7/10Greenville Elementary SchoolGrades: PK-5Distance: 0.4 mi
- 6/10Greenville Jr High SchoolGrades: 6-8Distance: 0.5 mi
- 9/10Bond Cty Community Unit 2 High SchoolGrades: 9-12Distance: 0.6 mi
Schools provided by the listing agent
- Elementary: Bond Dist 2
- Middle: Bond Dist 2
- High: Greenville
Source: MARIS. This data may not be complete. We recommend contacting the local school district to confirm school assignments for this home.


Get pre-qualified for a loan
At Zillow Home Loans, we can pre-qualify you in as little as 5 minutes with no impact to your credit score.An equal housing lender. NMLS #10287.
- Illinois
- Bond County
- Greenville
- 62246
- 1018 E College Ave
Nearby cities
Nearby zip codes
Other Greenville Topics
