Skip main navigation
Sold for $490,000
  • $490,000

    1018 E Comanche Ave, Tampa, FL 33604

    3beds
    1,302sqft
    Single Family Residence
    Built in 1929
    10,275 Square Feet Lot
    $519,000 Zestimate®
    $376/sqft
    $2,266 Estimated rent

    Home value

    $519,000

    $493,000 - $545,000

    $2,266/mo

    Zestimate® history
    Loading
    Loading...

    Owner options

    List your home for rent

    $2,266/mo

    Rent Zestimate®

    Find your next renter with Zillow Rental Manager. Plus, with online applications, you can quickly screen prospective tenants – for free.

    Learn more

    $2,266/mo

    Rent Zestimate®

    Refinance and save

    $3,413/mo

    Est. payment

    Refinancing to a lower rate could help reduce your monthly payments and save thousands over the life of the loan.

    See today's rates

    $3,413/mo

    Est. payment

    Explore your selling options

    Work with a Zillow partner agent

    Leverage their expertise and Zillow's premium Showcase listings to get your home seen by more buyers.

    Get started

    List with your own agent

    Get your home in front of millions of buyers by listing it on Zillow.

    Learn how to do it

    Sell it yourself

    Take full control of how buyers see your home on Zillow by listing For Sale by Owner (FSBO).

    List your home

    What's special

    Classic bungalowPlenty of roomCustom built in shelvingStunning floorsPatio spaceMarvelous homeDesk space
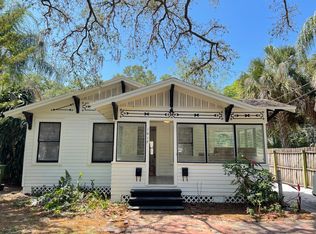
    *BACK ON MARKET - BUYERS FINANCING FELL THROUGH *Seller will contribute $5000 towards interest rate buydown with acceptable offer.* Nestled in the sought after community of Hampton Terrace in Old Seminole Heights, this gorgeous 3 bed 2 bath craftsman Bungalow with detached accessory building is just waiting for you to make it your own! From the sparkling new refinished original Heart Pine hardwood floors to fresh paint throughout this home boasts over 1300 sqft of style and character. Stepping up to the beckoning front porch- an attribute that you will only find in a classic Bungalow like this, you immediately notice an inviting porch swing perfect for relaxing and unwinding. Step into this marvelous home and immediately you will be captivated by the stunning floors, and the spacious living room with fireplace and to your left a perfectly sized dining room just waiting to host dinner parties and get togethers. Sunlight won’t have a problem finding its way into the home thanks to newer Pella Windows installed throughout the home in 2010. As you leave the dining room you arrive at the stylish chef’s kitchen complete with Kitchen Aid Stainless steel appliances, custom solid wood cabinetry and quartz countertops. Plus tucked around the corner and cleverly hidden within the kitchen is a perfect space for the washer and dryer which also convey with the home. Making your way back through the home you will travel down the extra wide center hallway which delivers you to the first of three large bedrooms. This room is currently set up as an office with custom built in shelving and desk space that could easily be removed to restore it as a bedroom. Further down is another spacious guest room with not one but two fab closets, and to your left is an adorable Master Suite with plenty of room for a King-Sized bed, plus a quaint en-suite bathroom with shower. Heading outside to your amazing yard is easy through the kitchen as you arrive to a pavered walkway and patio space. The oversized back yard is full of the lush flora and fauna that you would expect in a beautiful Florida home complete with fruit trees and towering Bird-of-Paradise. An amazing extra that this home offers is the detached accessory building, designed to replicate the classic style of the main home. Front access provides for a large shed like space perfect for storing lawn equipment and other outdoor materials PLUS the home is on a deep well for irrigation which is sure to keep those water bills low while providing an endless supply of water to nurture the beautiful landscape. The back portion of the building is finished with a mini-split air conditioner and would be perfect for a man cave or she shed, workout space, storage, or re-design it as an in-law suite! Whatever you choose to do- this building is most certainly a bonus for any home owner. The home has been updated from top to bottom as evidenced by the newer HVAC system installed in 2019, Roof in 2007, Tankless/gas hot water heater in 2016 and the home was tented with a termite bond in 2017. Hampton Terrace is a vibrant neighborhood featuring the storied and sparkling Lake Roberta as its crown jewel and is conveniently located minutes from I-275, Downtown Tampa, an abundance of restaurants and retail that makes the Heights so desirable and a Publix supermarket a short walk away. Don't miss out on an amazing opportunity to own such a wonderful property in Seminole Heights! Schedule a showing today!

    Zillow last checked:

    Listing updated:

    Listed by:

    Brian Frey 404-558-5692,

    LPT REALTY, LLC 877-366-2213,

    Carey Lewis 813-446-7534,

    LPT REALTY, LLC

    Bought with:

    Thomas Settles, 3270607

    PINPOINT REALTY GROUP LLC

    Source: Stellar MLS,MLS#: T3470837MLS LogoOriginating MLS: Orlando Regional

    Facts & features

    Interior

    Bedrooms & bathrooms
    • Bedrooms: 3
    • Bathrooms: 2
    • Full bathrooms: 2
    Rooms
    • Room types: Attic, Dining Room, Living Room, Utility Room
    Primary bedroom
    • Features: Built-in Closet
    • Level: First
    • Dimensions: 11.5x14
    Bedroom 2
    • Features: Built-in Closet
    • Level: First
    • Dimensions: 11.5x11.5
    Bedroom 3
    • Features: Built-in Closet
    • Level: First
    • Dimensions: 11.5x12
    Primary bathroom
    • Features: Shower No Tub
    • Level: First
    • Dimensions: 5x6.5
    Bathroom 2
    • Features: Tub With Shower
    • Level: First
    • Dimensions: 5x8
    Dining room
    • Level: First
    • Dimensions: 11.5x12
    Kitchen
    • Features: Granite Counters
    • Level: First
    • Dimensions: 10x17
    Living room
    • Level: First
    • Dimensions: 12x17
    Heating
    • Central, Electric
    Cooling
    • Central Air
    Appliances
    • Included: Dishwasher, Disposal, Dryer, Gas Water Heater, Microwave, Range, Refrigerator, Tankless Water Heater, Washer
    • Laundry: Inside, In Kitchen
    Features
    • Ceiling Fan(s), Eating Space In Kitchen, High Ceilings, Primary Bedroom Main Floor, Solid Surface Counters, Solid Wood Cabinets, Stone Counters, Thermostat
    • Flooring: Ceramic Tile, Vinyl, Hardwood
    • Windows: Blinds, Double Pane Windows, Hurricane Shutters
    • Has fireplace: Yes
    • Fireplace features: Decorative, Living Room, Masonry
    Interior area
    • Total structure area: 1,430
    • Total interior livable area: 1,302 sqft

    Property

    Parking
    • Parking features: Guest, Off Street, On Street
    • Has uncovered spaces: Yes
    Features
    • Levels: One
    • Stories: 1
    • Patio & porch: Covered, Front Porch
    • Exterior features: Private Mailbox, Storage
    • Fencing: Wood
    Lot
    • Size: 10,275 Square Feet
    • Dimensions: 75 x 137
    • Features: Historic District, City Lot, Near Public Transit
    • Residential vegetation: Fruit Trees, Mature Landscaping, Oak Trees, Trees/Landscaped
    Details
    • Additional structures: Storage, Workshop
    • Parcel number: A3128194K600000300023.0
    • Zoning: SH-RS
    • Special conditions: None

    Construction

    Type & style
    • Home type: SingleFamily
    • Architectural style: Bungalow
    • Property subtype: Single Family Residence
    Materials
    • Brick, Wood Frame
    • Foundation: Crawlspace
    • Roof: Shingle
    Condition
    • Completed
    • New construction: No
    • Year built: 1929

    Utilities & green energy

    • Sewer: Public Sewer
    • Water: Public, Well
    • Utilities for property: BB/HS Internet Available, Cable Available, Electricity Connected, Natural Gas Connected, Public, Sewer Connected, Sprinkler Well, Street Lights, Water Connected

    Community & HOA

    Community
    • Pet fee: $0 monthly
    • Subdivision: POWHATAN HEIGHTS
    HOA
    • Has HOA: No
    Location
    • Region: Tampa

    Financial & listing details

    • Price per square foot: $376/sqft
    • Tax assessed value: $402,718
    • Annual tax amount: $2,599
    • Date on market: 9/7/2023
    • Cumulative days on market: 32 days
    • Listing terms: Cash,Conventional,FHA,VA Loan
    • Ownership: Fee Simple
    • Total actual rent: 0
    • Electric utility on property: Yes
    • Road surface type: Paved, Asphalt

    Price history

    DateEventPrice
    11/17/2023Sold$490,000-1.8%$376/sqft
    Source: Stellar MLS #T3470837 Report a problem
    10/18/2023Pending sale$499,000$383/sqft
    Source: Stellar MLS #T3470837 Report a problem
    10/5/2023Listed for sale$499,000$383/sqft
    Source: Stellar MLS #T3470837 Report a problem
    9/26/2023Pending sale$499,000$383/sqft
    Source: Stellar MLS #T3470837 Report a problem
    9/25/2023Price change$499,000-5%$383/sqft
    Source: Stellar MLS #T3470837 Report a problem
    9/7/2023Listed for sale$525,000+123.1%$403/sqft
    Source: Stellar MLS #T3470837 Report a problem
    5/19/2010Sold$235,300-5.9%$181/sqft
    Source: Public Record Report a problem
    2/17/2010Price change$250,000-9.1%$192/sqft
    Source: SFL Investment Group, LLC dba Keller Williams Realty New Tampa #T2390880 Report a problem
    1/23/2010Listed for sale$275,000$211/sqft
    Source: SFL Investment Group, LLC dba Keller Williams Realty New Tampa #T2390880 Report a problem

    Public tax history

    YearProperty taxesTax assessment
    2025$2,061 -70.7%$137,721 -65.8%
    2024$7,029 +162.2%$403,011 +132.1%
    2023$2,681 +3.1%$173,660 +3%
    2022$2,599 +1.6%$168,602 +3%
    2021$2,559 +1.3%$163,691 +1.4%
    2020$2,526 +2.4%$161,431 +2.3%
    2019$2,466 $157,802 +1.9%
    2018$2,466 +1.2%$154,860 -44.3%
    2017$2,436 +2%$278,123 +97.7%
    2016$2,389 +11%$140,671 +0.7%
    2015$2,152 +3.8%$139,693 +0.8%
    2014$2,074 $138,584 +1.5%
    2013$2,074 +1.3%$136,536 +1.7%
    2012$2,048 -3.2%$134,254 -2.1%
    2011$2,115 +51.2%$137,144 +31%
    2010$1,399 -42.2%$104,694 -30.9%
    2009$2,420 -29.9%$151,579 -23.7%
    2008$3,451 -13.2%$198,595 -5%
    2007$3,978 -2.2%$209,040 +6.1%
    2006$4,066 +31.9%$196,970 +56.1%
    2005$3,083 $126,183 +14.7%
    2004-- $110,001 +37.7%
    2003-- $79,870 +21.3%
    2002-- $65,844 +2.1%
    2001-- $64,462 +13.3%
    2000$1,451 $56,901
    Find assessor info on the county website

    Neighborhood: Hampton Terrace

    Nearby schools

    GreatSchools rating
    Schools provided by the listing agent
    • Elementary: Seminole-HB
    • Middle: Memorial-HB
    • High: Middleton-HB

    Source: Stellar MLS. This data may not be complete. We recommend contacting the local school district to confirm school assignments for this home.

    Get a cash offer in 3 minutes
    Find out how much your home could sell for in as little as 3 minutes with a no-obligation cash offer.
    Estimated market value
    $519,000
    Get a cash offer in 3 minutes
    Find out how much your home could sell for in as little as 3 minutes with a no-obligation cash offer.
    Estimated market value
    $519,000