Skip main navigation
Sold for $830,000
  • $830,000

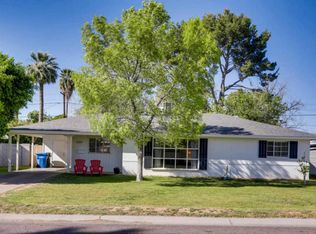
    1018 E TUCKEY Lane, Phoenix, AZ 85014

    3beds
    2baths
    2,196sqft
    Single Family Residence
    Built in 1953
    8,708 Square Feet Lot
    $822,200 Zestimate®
    $378/sqft
    $3,054 Estimated rent

    Home value

    $822,200

    $773,000 - $872,000

    $3,054/mo

    Zestimate® history
    Loading
    Loading...

    Owner options

    List your home for rent

    $3,054/mo

    Rent Zestimate®

    Find your next renter with Zillow Rental Manager. Plus, with online applications, you can quickly screen prospective tenants – for free.

    Learn more

    $3,054/mo

    Rent Zestimate®

    Refinance and save

    $4,684/mo

    Est. payment

    Refinancing to a lower rate could help reduce your monthly payments and save thousands over the life of the loan.

    See today's rates

    $4,684/mo

    Est. payment

    Explore your selling options

    Work with a Zillow partner agent

    Leverage their expertise and Zillow's premium Showcase listings to get your home seen by more buyers.

    Get started

    List with your own agent

    Get your home in front of millions of buyers by listing it on Zillow.

    Learn how to do it

    Sell it yourself

    Take full control of how buyers see your home on Zillow by listing For Sale by Owner (FSBO).

    List your home

    What's special

    WOW! Welcome to your North Central dream home! This thoughtfully designed, remodeled, and move in ready home is waiting for you. Taken down to the studs with a massive addition in 2015, no detail was missed on this ranch beauty. Featuring multiple living spaces, a large and open kitchen area, this home is an entertainers dream. The kitchen comes equipped with stainless steel appliances, including a gas range/oven, and tons of cabinets for storage. You will also love the custom built live edge island countertop, bar shelf, and the mantle above the gas fireplace. The primary suite features wall to wall cabinets that holds a TV as well as additional storage. Double sinks in the bathroom with tons of vanity space, a soaking tub, and a walk in shower highlight the primary bathroom.

    Zillow last checked:

    Listing updated:

    Listed by:

    Chad A Barber 602-332-1768,

    Fenix CRE,

    Paige Nicole Leuer 602-578-6058,

    Fenix CRE

    Bought with:

    Karen Tejada, SA525258000

    RETSY

    Source: ARMLS,MLS#: 6729434MLS Logo

    Facts & features

    Interior

    Bedrooms & bathrooms
    • Bedrooms: 3
    • Bathrooms: 2
    Heating
    • Electric
    Cooling
    • Central Air, Ceiling Fan(s)
    Appliances
    • Included: Dryer, Washer, Refrigerator, Built-in Microwave, Dishwasher, Disposal, Gas Range, Gas Oven
    • Laundry: Inside
    Features
    • Non-laminate Counter, High Speed Internet, Granite Counters, Double Vanity, Eat-in Kitchen, Kitchen Island, Separate Shwr & Tub
    • Flooring: Carpet, Laminate, Tile
    • Windows: Double Pane Windows
    • Has basement: No
    • Number of fireplaces: 1
    Interior area
    • Total structure area: 2,196
    • Total interior livable area: 2,196 sqft

    Property

    Parking
    • Total spaces: 5
    • Parking features: RV Gate
    • Carport spaces: 1
    • Uncovered spaces: 4
    Features
    • Stories: 1
    • Patio & porch: Covered, Patio
    • Exterior features: Storage
    • Pool features: None
    • Spa features: None
    • Fencing: Block
    Lot
    • Size: 8,708 sqft
    • Features: North/South Exposure, Grass Front, Grass Back, Irrigation Front, Irrigation Back
    Details
    • Parcel number: 16106043

    Construction

    Type & style
    • Home type: SingleFamily
    • Architectural style: Ranch
    • Property subtype: Single Family Residence
    Materials
    • Wood Frame, Painted, Block, Brick
    • Roof: Composition
    Condition
    • Year built: 1953

    Utilities & green energy

    • Sewer: Public Sewer
    • Water: City Water
    Green energy
    • Water conservation: Tankless Ht Wtr Heat

    Community & neighborhood

    Security
    • Security features: Security System Owned
    Location
    • Region: Phoenix
    • Subdivision: TOWN HOUSE SQUARE

    Other

    Other facts
    • Listing terms: Cash,Conventional,FHA,VA Loan
    • Ownership: Fee Simple

    Price history

    DateEventPrice
    9/30/2024Sold$830,000-5.1%$378/sqft
    Source: ARMLS #6729434 Report a problem
    8/9/2024Price change$874,999-2.7%$398/sqft
    Source: ARMLS #6729434 Report a problem
    7/26/2024Price change$899,000-4.9%$409/sqft
    Source: ARMLS #6729434 Report a problem
    7/24/2024Price change$945,000-0.4%$430/sqft
    Source: ARMLS #6729434 Report a problem
    7/12/2024Price change$949,000-5%$432/sqft
    Source: ARMLS #6729434 Report a problem
    7/10/2024Listed for sale$999,000+409.7%$455/sqft
    Source: ARMLS #6729434 Report a problem
    7/3/2009Sold$196,000+66%$89/sqft
    Source: ARMLS #4188703 Report a problem
    5/7/2009Sold$118,100-52.8%$54/sqft
    Source: Public Record Report a problem
    4/1/2005Sold$250,000+203%$114/sqft
    Source: Public Record Report a problem
    10/11/1996Sold$82,500$38/sqft
    Source: Public Record Report a problem

    Public tax history

    YearProperty taxesTax assessment
    2025$3,268 +5.2%$52,770 -6.7%
    2024$3,107 +3%$56,580 +118.9%
    2023$3,017 +3.3%$25,850 -32.7%
    2022$2,920 -0.4%$38,400 +10.8%
    2021$2,931 +2.3%$34,670 +4.9%
    2020$2,865 +2.7%$33,060 +7.9%
    2019$2,790 $30,650 +12%
    2018$2,790 +45.6%$27,370 +33.4%
    2017$1,916 +11.5%$20,510 +8.2%
    2016$1,718 +6.9%$18,960 +11.1%
    2015$1,607 $17,060 +34.3%
    2014-- $12,700 +15.9%
    2013-- $10,960 -4.9%
    2012-- $11,530 -24.2%
    2011-- $15,220 -11.6%
    2010-- $17,220 -18.2%
    2009-- $21,060 -14%
    2008-- $24,500 +17.5%
    2007-- $20,850 +50.5%
    2006-- $13,850
    2005-- $13,850 +15.9%
    2004-- $11,950
    2003-- $11,950 +25.8%
    2002-- $9,500

    Find assessor info on the county website

    Neighborhood: Camelback East

    Nearby schools

    GreatSchools rating
    Schools provided by the listing agent
    • Elementary: Madison Elementary School
    • Middle: Madison Meadows School
    • High: North High School
    • District: Madison Elementary District

    Source: ARMLS. This data may not be complete. We recommend contacting the local school district to confirm school assignments for this home.

    Get a cash offer in 3 minutes
    Find out how much your home could sell for in as little as 3 minutes with a no-obligation cash offer.
    Estimated market value
    $822,200
    Get a cash offer in 3 minutes
    Find out how much your home could sell for in as little as 3 minutes with a no-obligation cash offer.
    Estimated market value
    $822,200