Skip main navigation
Sold for $450,000
  • $450,000

    1018 Eastern View Dr, Fredericksburg, VA 22405

    4beds
    2,516sqft
    Single Family Residence
    Built in 1990
    0.44 Acres Lot
    $452,000 Zestimate®
    $179/sqft
    $2,954 Estimated rent

    Home value

    $452,000

    $416,000 - $488,000

    $2,954/mo

    Zestimate® history
    Loading
    Loading...

    Owner options

    List your home for rent

    $2,954/mo

    Rent Zestimate®

    Find your next renter with Zillow Rental Manager. Plus, with online applications, you can quickly screen prospective tenants – for free.

    Learn more

    $2,954/mo

    Rent Zestimate®

    Refinance and save

    $2,668/mo

    Est. payment

    Refinancing to a lower rate could help reduce your monthly payments and save thousands over the life of the loan.

    See today's rates

    $2,668/mo

    Est. payment

    Explore your selling options

    Work with a Zillow partner agent

    Leverage their expertise and Zillow's premium Showcase listings to get your home seen by more buyers.

    Get started

    List with your own agent

    Get your home in front of millions of buyers by listing it on Zillow.

    Learn how to do it

    Sell it yourself

    Take full control of how buyers see your home on Zillow by listing For Sale by Owner (FSBO).

    List your home

    What's special

    Wood-burning fireplacePrivate lotDelightful gardenFlourishing vegetable patchPeaceful cul-de-sacSpacious bedroomsFront porch
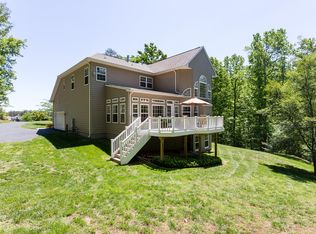
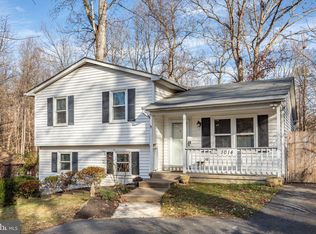
    Welcome to this well maintained home located in the heart of South Stafford, just minutes away from the VRE. Situated on a very private lot in a peaceful cul-de-sac, this charming home offers a rare opportunity with NO HOA! As you step inside, you are greeted by the warmth of the hardwood floors that lead you through the upper level. The upper level boasts 3 spacious bedrooms, to include the primary suite, & 2 full baths, family room features the 1st wood-burning fireplace, creating a cozy ambiance, Venture downstairs to discover a versatile lower level that includes 4th bedroom, another full bath, and a generous rec room with the 2nd wood-burning fireplace, and built-in shelves. The second kitchen provides the perfect setup for an in-law suite or guest accommodations. Step out onto the deck from the downstairs kitchen to enjoy outdoor dining. Outside, the front porch offers a picturesque view of a delightful garden teeming with a variety of fruitful delights including figs, peaches, apricots, pears, and an array of aromatic herbs like oregano, thyme, and sage. The flourishing vegetable patch yields an abundant harvest of fresh tomatoes and peppers, adding a touch of culinary delight to your daily life.

    Zillow last checked:

    Listing updated:

    Listed by:

    Carla Criscuolo 540-845-1674,

    Coldwell Banker Elite

    Bought with:

    Boni Vinter, 669671

    Samson Properties

    Jason Cheperdak, 0226009835

    Samson Properties

    Source: Bright MLS,MLS#: VAST2031472MLS Logo

    Facts & features

    Interior

    Bedrooms & bathrooms
    • Bedrooms: 4
    • Bathrooms: 3
    • Full bathrooms: 3
    • Main level bathrooms: 2
    • Main level bedrooms: 3
    Basement
    • Area: 1258
    Heating
    • Heat Pump, Electric
    Cooling
    • Ceiling Fan(s), Heat Pump, Central Air, Electric
    Appliances
    • Included: Dishwasher, Disposal, Dryer, Exhaust Fan, Ice Maker, Oven/Range - Electric, Refrigerator, Extra Refrigerator/Freezer, Washer, Electric Water Heater
    • Laundry: Lower Level
    Features
    • Kitchen - Table Space, Primary Bath(s), Bar, Floor Plan - Traditional, 2nd Kitchen, Ceiling Fan(s), Chair Railings, Crown Molding, Formal/Separate Dining Room, Eat-in Kitchen, Pantry, Bathroom - Stall Shower, Bathroom - Tub Shower, Bathroom - Walk-In Shower, Dining Area, 2 Story Ceilings
    • Flooring: Carpet, Hardwood, Laminate, Vinyl, Wood
    • Doors: Storm Door(s)
    • Windows: Window Treatments
    • Basement: Full,Finished,Interior Entry,Exterior Entry,Side Entrance,Walk-Out Access,Windows
    • Number of fireplaces: 2
    • Fireplace features: Brick, Mantel(s), Wood Burning
    Interior area
    • Total structure area: 2,516
    • Total interior livable area: 2,516 sqft
    • Finished area above ground: 1,258
    • Finished area below ground: 1,258

    Property

    Parking
    • Total spaces: 8
    • Parking features: Driveway, Detached Carport, Off Street, On Street
    • Carport spaces: 2
    • Uncovered spaces: 6
    Accessibility
    • Accessibility features: None
    Features
    • Levels: Split Foyer,Two
    • Stories: 2
    • Patio & porch: Deck, Porch
    • Exterior features: Storage
    • Pool features: None
    • Has view: Yes
    • View description: Street, Trees/Woods, Garden
    Lot
    • Size: 0.44 Acres
    • Features: Cul-De-Sac, Landscaped, Backs to Trees, Wooded, Front Yard
    Details
    • Additional structures: Above Grade, Below Grade
    • Parcel number: 54R 1 70
    • Zoning: R1
    • Special conditions: Standard

    Construction

    Type & style
    • Home type: SingleFamily
    • Property subtype: Single Family Residence
    Materials
    • Brick, Other, Composition
    • Foundation: Concrete Perimeter, Block, Slab
    • Roof: Asphalt
    Condition
    • Good
    • New construction: No
    • Year built: 1990

    Utilities & green energy

    • Sewer: Public Sewer
    • Water: Public

    Community & HOA

    Community
    • Subdivision: Leeland Heights
    HOA
    • Has HOA: No
    Location
    • Region: Fredericksburg

    Financial & listing details

    • Price per square foot: $179/sqft
    • Tax assessed value: $328,600
    • Annual tax amount: $2,428
    • Date on market: 10/25/2024
    • Listing agreement: Exclusive Right To Sell
    • Listing terms: Conventional,FHA,VA Loan,Cash
    • Ownership: Fee Simple

    Price history

    DateEventPrice
    1/23/2025Sold$450,000$179/sqft
    Source: Bright MLS #VAST2031472 Report a problem
    12/10/2024Contingent$450,000$179/sqft
    Source: Bright MLS #VAST2031472 Report a problem
    12/2/2024Price change$450,000-5.3%$179/sqft
    Source: Bright MLS #VAST2031472 Report a problem
    10/25/2024Listed for sale$475,000$189/sqft
    Source: Bright MLS #VAST2031472 Report a problem

    Public tax history

    YearProperty taxesTax assessment
    2025$3,035 +3.4%$328,600
    2024$2,936 +14.6%$328,600 +15.1%
    2023$2,563 +5.6%$285,600
    2022$2,428 +2.7%$285,600 +17.2%
    2021$2,363 $243,600
    2020$2,363 +2.3%$243,600 +6.5%
    2019$2,310 +2%$228,700
    2018$2,264 $228,700 +6%
    2017$2,264 +6%$215,700
    2016$2,135 $215,700 +9.4%
    2015-- $197,200
    2014-- $197,200 +6.4%
    2013-- $185,400
    2012-- $185,400 -3.9%
    2011-- $192,900
    2010-- $192,900 -25.2%
    2009-- $257,900
    2008-- $257,900 -19.3%
    2006-- $319,600
    2005-- $319,600 +78.9%
    2004-- $178,600 +34.4%
    2003-- $132,900
    2002-- $132,900 +10.8%
    2001-- $119,900
    2000-- $119,900
    Find assessor info on the county website

    Neighborhood: 22405

    Nearby schools

    GreatSchools rating
    Schools provided by the listing agent
    • Elementary: Grafton Village
    • Middle: Dixon-smith
    • High: Stafford
    • District: Stafford County Public Schools

    Source: Bright MLS. This data may not be complete. We recommend contacting the local school district to confirm school assignments for this home.

    Get a cash offer in 3 minutes
    Find out how much your home could sell for in as little as 3 minutes with a no-obligation cash offer.
    Estimated market value
    $452,000
    Get a cash offer in 3 minutes
    Find out how much your home could sell for in as little as 3 minutes with a no-obligation cash offer.
    Estimated market value
    $452,000