Skip main navigation
Sold
  • Price Unknown

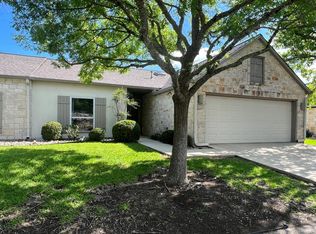
    1018 EDINBURGH DR, Kerrville, TX 78028

    2beds
    1,168sqft
    Townhouse
    Built in 1991
    -- sqft lot
    $278,900 Zestimate®
    $--/sqft
    $1,837 Estimated rent

    Home value

    $278,900

    $262,000 - $296,000

    $1,837/mo

    Zestimate® history
    Loading
    Loading...

    Owner options

    List your home for rent

    $1,837/mo

    Rent Zestimate®

    Find your next renter with Zillow Rental Manager. Plus, with online applications, you can quickly screen prospective tenants – for free.

    Learn more

    $1,837/mo

    Rent Zestimate®

    Refinance and save

    $405/mo

    Est. payment

    Refinancing to a lower rate could help reduce your monthly payments and save thousands over the life of the loan.

    See today's rates

    $405/mo

    Est. payment

    Explore your selling options

    Work with a Zillow partner agent

    Leverage their expertise and Zillow's premium Showcase listings to get your home seen by more buyers.

    Get started

    List with your own agent

    Get your home in front of millions of buyers by listing it on Zillow.

    Learn how to do it

    Sell it yourself

    Take full control of how buyers see your home on Zillow by listing For Sale by Owner (FSBO).

    List your home

    What's special

    Recessed lightingGarden trellisAbundant natural lightNew windowsConversation areasExtended back porchNew flooring
    *OPEN HOUSE SATURDAY 12/16 FROM 11-2 PM* Discover breathtaking panoramas of the Hill Country in this exceptional 2-bedroom, 2-bathroom condominium nestled within the highly sought-after Highlander community. Appreciate the remarkable features of this residence, including an attached garage, abundant natural light, and a secluded covered deck offering unparalleled views. The homeowners association dues cover a comprehensive range of services such as grounds upkeep, exterior insurance, maintenance, pest control, trash and recycling pick-up, as well as water and natural gas provisions. Residents of Highlander enjoy the added privilege of a spacious hilltop clubhouse featuring a library, game and conversation areas, and rentable guest quarters. The gated, 55-plus community further elevates its allure with a private wooded walking trail. This home embodies the essence of serene, comfortable, and low-maintenance living. Recent updates include new flooring, appliances, paint, a closet system installation, reverse osmosis, recessed lighting, new ceiling fans, a garden trellis, an extended back porch, and new windows.

    Zillow last checked:

    Listing updated:

    Listed by:

    Somer Tinsley TREC #619132 (830) 928-7193,

    eXp Realty

    Source: LERA MLS,MLS#: 1739399MLS Logo

    Facts & features

    Interior

    Bedrooms & bathrooms
    • Bedrooms: 2
    • Bathrooms: 2
    • Full bathrooms: 2
    Primary bedroom
    • Features: Walk-In Closet(s), Full Bath
    • Area: 132
    • Dimensions: 11 x 12
    Bedroom 2
    • Area: 120
    • Dimensions: 10 x 12
    Primary bathroom
    • Features: Tub/Shower Combo
    • Area: 56
    • Dimensions: 7 x 8
    Kitchen
    • Area: 168
    • Dimensions: 14 x 12
    Living room
    • Area: 180
    • Dimensions: 15 x 12
    Heating
    • Central, Natural Gas
    Cooling
    • Central Air
    Appliances
    • Included: Washer/Dryer Stacked, Range, Refrigerator, Disposal, Dishwasher
    • Laundry: Laundry Closet, Main Level, Washer Hookup, Dryer Connection
    Features
    • Eat-in Kitchen, Breakfast Bar, Utility Room Inside, Walk-In Closet(s), Ceiling Fan(s)
    • Flooring: Carpet, Ceramic Tile, Vinyl
    • Windows: Skylight(s)
    • Has basement: No
    • Has fireplace: No
    • Fireplace features: Not Applicable
    Interior area
    • Total structure area: 1,168
    • Total interior livable area: 1,168 sqft

    Property

    Parking
    • Total spaces: 1
    • Parking features: One Car Garage
    • Garage spaces: 1
    Accessibility
    • Accessibility features: No Stairs, Wheelchair Accessible
    Features
    • Stories: 1
    • Pool features: None
    Details
    • Parcel number: 48423

    Construction

    Type & style
    • Home type: Townhouse
    • Architectural style: Traditional
    • Property subtype: Townhouse
    Materials
    • Stone
    • Foundation: Slab
    • Roof: Composition
    Condition
    • Pre-Owned
    • New construction: No
    • Year built: 1991

    Utilities & green energy

    • Utilities for property: Cable Available

    Community & HOA

    Community
    • Features: Clubhouse
    • Security: Controlled Access
    • Senior community: Yes
    • Subdivision: Out/Kerr County
    HOA
    • Has HOA: Yes
    • HOA fee: $405 monthly
    • HOA name: THE HIGHLANDER
    Location
    • Region: Kerrville

    Financial & listing details

    • Tax assessed value: $294,457
    • Annual tax amount: $5,049
    • Date on market: 9/11/2025
    • Cumulative days on market: 57 days
    • Listing terms: Conventional,FHA,VA Loan,Cash

    Price history

    DateEventPrice
    3/4/2024Sold--
    Source: LERA MLS #1739399 Report a problem
    2/8/2024Pending sale$315,000$270/sqft
    Source: LERA MLS #1739399 Report a problem
    1/29/2024Contingent$315,000$270/sqft
    Source: LERA MLS #1739399 Report a problem
    1/5/2024Price change$315,000-1.3%$270/sqft
    Source: LERA MLS #1739399 Report a problem
    12/14/2023Listed for sale$319,000+45.1%$273/sqft
    Source: KVMLS #113658 Report a problem
    7/1/2021Sold--
    Source: LERA MLS #1533576 Report a problem
    5/26/2021Contingent$219,900$188/sqft
    Source: LERA MLS #1533576 Report a problem
    5/18/2021Listed for sale$219,900$188/sqft
    Source: KVMLS #103796 Report a problem

    Public tax history

    YearProperty taxesTax assessment
    2025-- $294,457 +7.4%
    2024$686 -32.1%$274,214
    2023$1,010 -60.6%$274,214 +6.6%
    2022$2,563 +73.4%$257,303 +42.3%
    2021$1,478 +0.2%$180,775 +10%
    2020$1,475 -26.5%$164,341 -11.2%
    2019$2,007 $185,139 +36.3%
    2018-- $135,819
    2017-- $135,819 +3%
    2016-- $131,836
    2015-- $131,836 +1%
    2014-- $130,577 -0.4%
    2012-- $131,161
    2011-- $131,161
    2010-- $131,161
    2009-- $131,161
    2008-- $131,161 +5.7%
    2007-- $124,082
    Find assessor info on the county website

    Neighborhood: 78028

    Nearby schools

    GreatSchools rating
    Schools provided by the listing agent
    • Elementary: Kerrville
    • Middle: Hal Peterson
    • High: Tivy
    • District: Kerrville.

    Source: LERA MLS. This data may not be complete. We recommend contacting the local school district to confirm school assignments for this home.

    Get a cash offer in 3 minutes
    Find out how much your home could sell for in as little as 3 minutes with a no-obligation cash offer.
    Estimated market value
    $278,900
    Get a cash offer in 3 minutes
    Find out how much your home could sell for in as little as 3 minutes with a no-obligation cash offer.
    Estimated market value
    $278,900