Welcome to the Villas of Hollywood Heights! QUARTZ COUNTERS, CUSTOM TILED SHOWER, LVP FLOORING, ALL KITCHEN APPLIANCES INCLUDED. ALL living space on MAIN level, 9' ceilings, attached garage, covered patio, primary suite with walk in closet, open kitchen with large island/peninsula 2 FULL BATHS.
Closed
$258,922
1018 Emilee Ct, Fort Wayne, IN 46825
2beds
1,160sqft
Condominium
Built in 2025
-- sqft lot
$272,200 Zestimate®
$--/sqft
$1,989 Estimated rent
Home value
$272,200
$245,000 - $302,000
$1,989/mo
Zestimate® history
Owner options
List your home for rent
$1,989/mo
Rent Zestimate®
Find your next renter with Zillow Rental Manager. Plus, with online applications, you can quickly screen prospective tenants – for free.
$1,989/mo
Rent Zestimate®
Refinance and save
$1,961/mo
Est. payment
Refinancing to a lower rate could help reduce your monthly payments and save thousands over the life of the loan.
$1,961/mo
Est. payment
Explore your selling options
Work with a Zillow partner agent
Leverage their expertise and Zillow's premium Showcase listings to get your home seen by more buyers.
Get startedList with your own agent
Get your home in front of millions of buyers by listing it on Zillow.
Learn how to do itSell it yourself
Take full control of how buyers see your home on Zillow by listing For Sale by Owner (FSBO).
List your homeWhat's special
Zillow last checked:
Listing updated:
Listed by:
Robert E Fisher 260-437-4866,
Mike Thomas Assoc., Inc,
Preston Fisher,
Mike Thomas Assoc., Inc
Bought with:
Keri Garcia, RB14040527
Mike Thomas Assoc., Inc
Source: IRMLS,MLS#: 202512146
Facts & features
Interior
Bedrooms & bathrooms
- Bedrooms: 2
- Bathrooms: 2
- Full bathrooms: 2
- Main level bedrooms: 2
Bedroom 1
- Level: Main
Bedroom 2
- Level: Main
Dining room
- Level: Main
- Area: 150
- Dimensions: 15 x 10
Kitchen
- Level: Main
- Area: 100
- Dimensions: 10 x 10
Living room
- Level: Main
- Area: 225
- Dimensions: 15 x 15
Heating
- Forced Air
Cooling
- Central Air
Appliances
- Included: Disposal, Range/Oven Hk Up Gas/Elec, Dishwasher, Microwave, Refrigerator, Electric Range
- Laundry: Dryer Hook Up Gas/Elec, Main Level
Features
- 1st Bdrm En Suite, Ceiling-9+, Walk-In Closet(s), Countertops-Solid Surf, Kitchen Island, Open Floorplan, Main Level Bedroom Suite, Great Room
- Has basement: No
- Has fireplace: No
Interior area
- Total structure area: 1,160
- Total interior livable area: 1,160 sqft
- Finished area above ground: 1,160
- Finished area below ground: 0
Property
Parking
- Total spaces: 1
- Parking features: Attached, Garage Door Opener
- Attached garage spaces: 1
Features
- Levels: One
- Stories: 1
- Patio & porch: Covered
Lot
- Size: 8,799 Square Feet
- Dimensions: 38x150x63x81x118
- Features: Cul-De-Sac, Level, Few Trees, Landscaped
Details
- Parcel number: 020710479018.000073
Construction
Type & style
- Home type: Condo
- Property subtype: Condominium
Materials
- Stone, Vinyl Siding
- Foundation: Slab
Condition
- New construction: Yes
- Year built: 2025
Utilities & green energy
- Sewer: City
- Water: City
Community & HOA
Community
- Subdivision: Hollywood Heights Villas
HOA
- Has HOA: Yes
- HOA fee: $300 quarterly
Location
- Region: Fort Wayne
Financial & listing details
- Tax assessed value: $61,700
- Date on market: 4/10/2025
Price history
| Date | Event | Price |
|---|---|---|
| 6/10/2025 | Sold | $258,922+1.1% |
Source:  IRMLS #202512146 Report a problem | ||
| 4/10/2025 | Pending sale | $256,000 |
Source: IRMLS #202512146 Report a problem | ||
Public tax history
| Year | Property taxes | Tax assessment |
|---|---|---|
| 2025 | -- | $61,700 |
Find assessor info on the county website
Neighborhood: 46825
Nearby homes
- $249,5372 bd2 ba1.1k sqft1190 Emilee Ct, Fort Wayne, IN 46825Sold
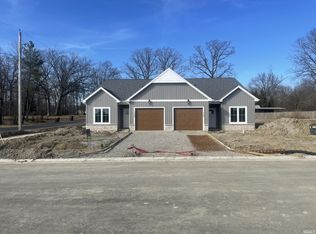
- $249,5372 bd2 ba1.1k sqft1188 Emilee Ct, Fort Wayne, IN 46825Sold
- $260,5003 bd2 ba1.3k sqft7619 Woodbine Ave, Fort Wayne, IN 46825Off Market
- $107,7003 bd1 ba1k sqft7714 Woodbine Ave, Fort Wayne, IN 46825Off Market

- $218,1004 bd1 ba1.4k sqft7631 Woodbine Ave, Fort Wayne, IN 46825Off Market
- $222,6003 bd1 ba872 sqft7709 Woodbine Ave, Fort Wayne, IN 46825Off Market
- $202,2003 bd3 ba1.4k sqft7624 Woodbine Ave, Fort Wayne, IN 46825Off Market
- $99,2001 bd1 ba630 sqft7614 Woodbine Ave, Fort Wayne, IN 46825Off Market
Nearby schools
GreatSchools rating
- 6/10Washington Center Elementary SchoolGrades: PK-5Distance: 1.1 mi
- 4/10Shawnee Middle SchoolGrades: 6-8Distance: 1.6 mi
- 4/10Northrop High SchoolGrades: 9-12Distance: 1 mi
Schools provided by the listing agent
- Elementary: Washington
- Middle: Shawnee
- High: Northrop
- District: Fort Wayne Community
Source: IRMLS. This data may not be complete. We recommend contacting the local school district to confirm school assignments for this home.
Sell for more on Zillow
Get a Zillow Showcase℠ listing at no additional cost and you could sell for .
$272,200
2% more
+$5,444
With Zillow Showcase(estimated)
$277,644
Sell for more on Zillow
Get a Zillow Showcase℠ listing at no additional cost and you could sell for .
$272,200
2% more
+$5,444
With Zillow Showcase(estimated)
$277,644
- Indiana
- Allen County
- Fort Wayne
- 46825
- 1018 Emilee Ct
