Skip main navigation
Sold for $125,000
  • $125,000

    1018 Erie St, Port Huron, MI 48060

    4beds
    1,512sqft
    Single Family Residence
    Built in 1903
    2,613.6 Square Feet Lot
    $125,100 Zestimate®
    $83/sqft
    $1,768 Estimated rent

    Home value

    $125,100

    $114,000 - $136,000

    $1,768/mo

    Zestimate® history
    Loading
    Loading...

    Owner options

    List your home for rent

    $1,768/mo

    Rent Zestimate®

    Find your next renter with Zillow Rental Manager. Plus, with online applications, you can quickly screen prospective tenants – for free.

    Learn more

    $1,768/mo

    Rent Zestimate®

    Refinance and save

    $640/mo

    Est. payment

    Refinancing to a lower rate could help reduce your monthly payments and save thousands over the life of the loan.

    See today's rates

    $640/mo

    Est. payment

    Explore your selling options

    Work with a Zillow partner agent

    Leverage their expertise and Zillow's premium Showcase listings to get your home seen by more buyers.

    Get started

    List with your own agent

    Get your home in front of millions of buyers by listing it on Zillow.

    Learn how to do it

    Sell it yourself

    Take full control of how buyers see your home on Zillow by listing For Sale by Owner (FSBO).

    List your home

    What's special

    Real hard wood floorsCeiling fanRenovated kitchenCeramic backsplashRecessed lightingNew flooring
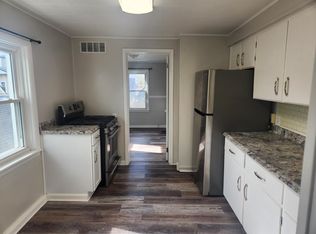
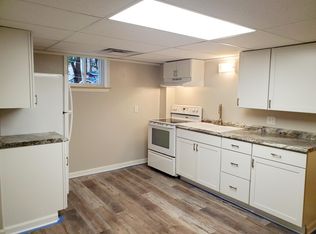
    Charming 4 bedroom home in Port Huron is walking distance to EVERYTHING-- Pine Grove Park, Port Huron Hospital, Blue Water Bridge walkway, SC4 College & downtown Port Huron! The main floor welcomes you with real hard wood floors that flow thru the foyer, living room, dining area and main floor bedroom. Newer windows throughout allow for lots of natural sunlight. The main floor bathroom has been completely updated! The renovated kitchen boasts new soft close cabinets with built in slide out drawers and organizers. You will find beautiful new quartz counter tops, a ceramic backsplash, recessed lighting, ceiling fan and new flooring. The kitchen also has a pantry area for extra storage space. All major kitchen appliances and washer/dryer are included with the sale. Outside, the front of the home has had the main walkway and porch stairs redone. Additional paved parking space was added. A quaint fenced in side yard area offers a paved patio for your outdoor relaxation!

    Zillow last checked:

    Listing updated:

    Listed by:

    Jodi Smith 810-650-3801,

    J L Smith Realty LLC

    Bought with:

    Jodi Smith, 6502370546

    J L Smith Realty LLC

    Source: MiRealSource,MLS#: 50200006MLS LogoOriginating MLS: MiRealSource

    Facts & features

    Interior

    Bedrooms & bathrooms
    • Bedrooms: 4
    • Bathrooms: 1
    • Full bathrooms: 1
    Bedroom 1
    • Features: Wood
    • Level: Entry
    • Area: 121
    • Dimensions: 11 x 11
    Bedroom 2
    • Features: Carpet
    • Level: Upper
    • Area: 150
    • Dimensions: 15 x 10
    Bedroom 3
    • Features: Carpet
    • Level: Upper
    • Area: 99
    • Dimensions: 9 x 11
    Bedroom 4
    • Features: Wood
    • Level: Upper
    • Area: 99
    • Dimensions: 9 x 11
    Bathroom 1
    • Features: Vinyl
    • Level: Entry
    Dining room
    • Features: Wood
    • Level: Entry
    Kitchen
    • Features: Vinyl
    • Level: Entry
    Living room
    • Features: Wood
    • Level: Entry
    Heating
    • Boiler, Natural Gas
    Cooling
    • Wall/Window Unit(s)
    Appliances
    • Included: Gas Water Heater
    • Laundry: First Floor Laundry, Laundry Room, Entry
    Features
    • High Ceilings
    • Flooring: Hardwood, Wood, Carpet, Vinyl
    • Windows: Storms/Screens
    • Basement: MI Basement,Partial
    • Has fireplace: No
    Interior area
    • Total structure area: 1,612
    • Total interior livable area: 1,512 sqft
    • Finished area above ground: 1,512
    • Finished area below ground: 0

    Property

    Parking
    • Total spaces: 2
    • Parking features: 2 Spaces, Driveway
    Features
    • Levels: Two
    • Stories: 2
    • Patio & porch: Patio, Porch
    • Exterior features: Sidewalks, Street Lights
    • Fencing: Fence Owned,Fenced
    • Frontage type: Road
    • Frontage length: 54
    Lot
    • Size: 2,613 sqft
    • Dimensions: 54 x 50
    • Features: City Lot, Main Street, Platted, Sidewalks
    Details
    • Additional structures: Shed(s)
    • Parcel number: 74063650200000
    • Zoning description: Residential
    • Special conditions: Private

    Construction

    Type & style
    • Home type: SingleFamily
    • Architectural style: Colonial
    • Property subtype: Single Family Residence
    Materials
    • Vinyl Siding, Vinyl Trim
    Condition
    • New construction: No
    • Year built: 1903

    Utilities & green energy

    • Sewer: Public Sanitary
    • Water: Public
    • Utilities for property: Cable/Internet Avail., Cable Connected, Electricity Connected, Natural Gas Connected, Sewer Connected, Water Connected

    Community & neighborhood

    Location
    • Region: Port Huron
    • Subdivision: Ft Gratiot Military Reservation

    Other

    Other facts
    • Listing agreement: Exclusive Right To Sell
    • Listing terms: Cash,FHA,VA Loan
    • Road surface type: Paved

    Price history

    DateEventPrice
    6/30/2026Sold$125,000-3.8%$83/sqft
    Source: MiRealSource #50200006 Report a problem
    6/8/2026Pending sale$129,900$86/sqft
    Source: MiRealSource #50200006 Report a problem
    6/2/2026Price change$129,900-10.4%$86/sqft
    Source: MiRealSource #50200006 Report a problem
    4/30/2026Price change$144,900-3.3%$96/sqft
    Source: MiRealSource #50200006 Report a problem
    4/13/2026Listed for sale$149,900-3.2%$99/sqft
    Source: MiRealSource #50200006 Report a problem
    3/11/2026Listing removed$154,900$102/sqft
    Source: MiRealSource #50200006 Report a problem
    2/23/2026Listed for sale$154,900+212.9%$102/sqft
    Source: MiRealSource #50200006 Report a problem
    6/19/2017Sold$49,500-5.7%$33/sqft
    Source: Public Record Report a problem
    4/18/2017Listed for sale$52,500-12.4%$35/sqft
    Source: Hanging Gardens Real Estate LLC #217029916 Report a problem
    12/13/2016Listing removed$59,900$40/sqft
    Source: Coldwell Banker Professionals #31294327 Report a problem
    11/7/2016Listed for sale$59,900$40/sqft
    Source: Coldwell Banker Professionals #31294327 Report a problem

    Public tax history

    YearProperty taxesTax assessment
    2025$1,695 +6%$60,000 +6.6%
    2024$1,599 +17%$56,300 +13.7%
    2023$1,366 +5.2%$49,500 +14.6%
    2022$1,298 $43,200 +4.6%
    2021-- $41,300 +9%
    2020-- $37,900 +18.1%
    2019$1,289 $32,100 +25.4%
    2018-- $25,600 +4.1%
    2017$1,260 -16.6%$24,600
    2016$1,511 $24,600 -2.4%
    2015$1,511 -4.1%$25,200 -1.9%
    2014$1,576 $25,700 +4%
    2013$1,576 $24,700
    2012-- $24,700 -18.8%
    2011-- $30,400
    2010-- $30,400 -10.3%
    2009-- $33,900 -17.7%
    2008-- $41,200 +9%
    2007-- $37,800
    2006-- --
    2003-- $30,900
    2002-- $30,900 +5.1%
    2001-- $29,400 +2.8%
    2000-- $28,600

    Find assessor info on the county website

    Neighborhood: 48060

    Nearby schools

    GreatSchools rating
    Schools provided by the listing agent
    • District: Port Huron Area School District

    Source: MiRealSource. This data may not be complete. We recommend contacting the local school district to confirm school assignments for this home.

    Get a cash offer in 3 minutes
    Find out how much your home could sell for in as little as 3 minutes with a no-obligation cash offer.
    Estimated market value
    $125,100
    Get a cash offer in 3 minutes
    Find out how much your home could sell for in as little as 3 minutes with a no-obligation cash offer.
    Estimated market value
    $125,100