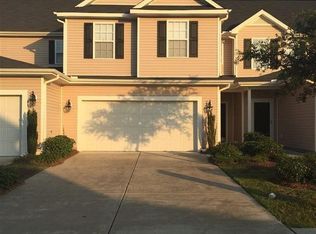
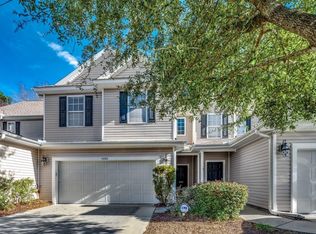
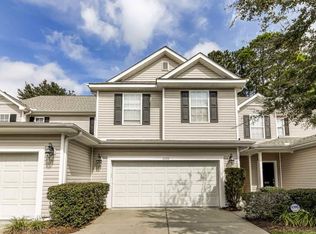
Designed for easy living with room to spread out, this spacious three-bedroom, two-and-a-half-bath townhome combines a low-maintenance lifestyle with a flexible two-story layout. Myrtle Beach and the coast are just a short drive away, making beach days easy to enjoy. From the welcoming foyer, the home opens into a bright main living area enhanced by tall vaulted ceilings and brand-new luxury vinyl plank flooring. Natural light fills the open layout, creating a comfortable setting for quiet evenings, casual gatherings, and everything in between. The first-floor primary suite adds welcome convenience and includes a large walk-in closet with ample space to keep daily life organized. Upstairs, two additional bedrooms provide comfortable accommodations for guests or household members. An open loft adds a versatile bonus space that could serve as a home office or media area. Two full bathrooms and a convenient half bath help keep busy routines moving smoothly. A private back patio offers a pleasant place for morning coffee, grilling, or relaxing outdoors. The two-car garage provides plentiful storage for vehicles, beach gear, bicycles, and more. On warm Carolina days, the community pool offers an easy way to cool off without adding pool maintenance to your weekend plans. Whether you are seeking a primary residence, coastal getaway, or investment property, this well-maintained townhome is ready to fit your needs.
Pending
$209,900
1018 Fairway Ln. #1018, Conway, SC 29526
3beds
2,052sqft
Townhouse
Built in 2009
-- sqft lot
$-- Zestimate®
$102/sqft
$380/mo HOA
What's special
Welcoming foyerSpacious three-bedroom two-and-a-half-bath townhomeFirst-floor primary suitePrivate back patioTall vaulted ceilingsLarge walk-in closet
- 9 days
- 744
- 48
Zillow last checked:
Listing updated:
Listed by:
Jess P Fisher Cell:843-446-6833,
King Fish Properties, Inc.
Source: CCAR,MLS#: 2622121 Originating MLS: Coastal Carolinas Association of Realtors
Originating MLS: Coastal Carolinas Association of RealtorsFacts & features
Interior
Bedrooms & bathrooms
- Bedrooms: 3
- Bathrooms: 3
- Full bathrooms: 2
- 1/2 bathrooms: 1
Rooms
- Room types: Loft, Utility Room
Primary bedroom
- Features: Ceiling Fan(s), Main Level Primary, Walk-In Closet(s)
- Level: First
Primary bathroom
- Features: Separate Shower, Vanity
Kitchen
- Features: Breakfast Bar, Dishwasher, Pantry
Living room
- Features: Vaulted Ceiling(s)
Other
- Features: Bedroom on Main Level, Loft, Utility Room
Heating
- Central, Electric
Cooling
- Central Air
Appliances
- Included: Dishwasher, Microwave, Oven, Range, Refrigerator, Dryer, Washer
- Laundry: Washer Hookup
Features
- Ceiling Fan(s), Entrance Foyer, Main Level Primary, Separate Shower, Vanity, Walk-In Closet(s), Window Treatments, Breakfast Bar, Bedroom on Main Level, High Speed Internet, Loft
- Flooring: Carpet, Laminate, Luxury Vinyl, Luxury VinylPlank
Interior area
- Total structure area: 2,410
- Total interior livable area: 2,052 sqft
Property
Parking
- Total spaces: 2
- Parking features: Two Car Garage, Private, Garage Door Opener
- Garage spaces: 2
Features
- Levels: Two
- Stories: 2
- Patio & porch: Patio
- Exterior features: Patio
- Pool features: Community, Outdoor Pool
Lot
- Features: Near Golf Course
Details
- Additional parcels included: ,
- Parcel number: 38312030017
- Zoning: PUD
- Special conditions: None
Construction
Type & style
- Home type: Townhouse
- Property subtype: Townhouse
Materials
- Vinyl Siding
- Foundation: Slab
Condition
- Resale
- Year built: 2009
Utilities & green energy
- Water: Public
- Utilities for property: Cable Available, Electricity Available, Phone Available, Sewer Available, Underground Utilities, Water Available, High Speed Internet Available, Trash Collection
Community & HOA
Community
- Features: Cable TV, Internet Access, Golf, Long Term Rental Allowed, Pool
- Security: Smoke Detector(s)
- Subdivision: Fairways at Wild Wing
HOA
- Has HOA: Yes
- Amenities included: Pet Restrictions, Trash, Cable TV, Maintenance Grounds
- Services included: Common Areas, Insurance, Internet, Maintenance Grounds, Pest Control, Pool(s), Recreation Facilities, Sewer, Trash, Water
- HOA fee: $380 monthly
Location
- Region: Conway
Financial & listing details
- Price per square foot: $102/sqft
- Date on market: 9/7/2026
- Electric utility on property: Yes
Estimated market value
Not available
Estimated sales range
Not available
Not available
Price history
| Date | Event | Price |
|---|---|---|
| 9/13/2026 | Pending sale | $209,900$102/sqft |
Source:  CCAR #2622121 Report a problem CCAR #2622121 Report a problem | ||
| 9/7/2026 | Listed for sale | $209,900$102/sqft |
Source: CCAR #2622121 Report a problem | ||
Public tax history
Tax history is unavailable.
Monthly payment
Est. payment
Payment breakdown
Explore the cost of this home by adjusting the details. Changes won't be saved.Climate risks
Neighborhood: 29526
Nearby schools
Schools provided by the listing agent
- Elementary: Carolina Forest Elementary School
- Middle: Ten Oaks Middle School
- High: Carolina Forest High School
Source: CCAR. This data may not be complete. We recommend contacting the local school district to confirm school assignments for this home.
Similar homes
- $207,5003 bd3 ba1.4k sqft1025, Conway, SC 29526For Sale

 MLS ID #2621073, Brett A Stroud, Rowles Real Estate. CCAR
 - $214,9003 bd3 ba1.9k sqft1116 Fairway Ln. #1116, Conway, SC 29526For Sale
 MLS ID #2618872, Abe Safa Sales Team, Century 21 The Harrelson Group. CCAR
 - $215,5003 bd3 ba1.5k sqft1117 Fairway Ln. #1117, Conway, SC 29526For Sale
 MLS ID #2600830, Emily A French, RE/MAX Southern Shores. CCAR
 - $189,9003 bd2 ba1.3k sqft340 Kiskadee Loop #F, Conway, SC 29526For Sale
 MLS ID #2622767, Chris I Hansford, RE/MAX Southern Shores-Conway. CCAR
 - $180,0003 bd3 ba1.3k sqft326 Kiskadee Loop #14C, Conway, SC 29526For SaleMLS ID #2603753, The Thill Team, RE/MAX Southern Shores NMB. CCAR
- $194,0002 bd3 ba1.4k sqft324 Kiskadee Loop #13E, Conway, SC 29526For SaleMLS ID #2616426, Chelsey D Babb, CENTURY 21 Thomas. CCAR
- $249,9003 bd2 ba1.8k sqft158 Wellspring Dr., Conway, SC 29526For SaleMLS ID #2622847, Lucy Schneider, S.H. June & Associates, LLC. CCAR
- $219,9003 bd2 ba1.4k sqft311 Walden Lake Rd., Conway, SC 29526For SaleMLS ID #2621993, Pete D Couture, Myrtle Beach Realty LLC. CCAR
- $239,9002 bd2 ba1.5k sqft653 Lake Estates Ct., Conway, SC 29526For SaleMLS ID #2618422, Scott Beech, Beech Realty LLC. CCAR
- $179,9003 bd2 ba1.3k sqft336 Kiskadee Loop #19-O, Conway, SC 29526For SaleMLS ID #2618710, Joseph A Barrientos Fierros, Century 21 The Harrelson Group. CCAR
- $249,9003 bd2 ba1.7k sqft225 Wellspring Dr., Conway, SC 29526For SaleMLS ID #2622348, Kellie M Knaffle, RE/MAX Southern Shores. CCAR
- $212,5003 bd3 ba1.4k sqft400 Willow Green Dr. #D, Conway, SC 29526For SaleMLS ID #2618660, Sherman Beach Group, EXP Realty LLC. CCAR
- $220,0003 bd2 ba1.5k sqft158 Lakeside Crossing Dr., Conway, SC 29526For SaleMLS ID #2616395, The Mills Group Team, Century 21 Barefoot Realty. CCAR
- $218,0003 bd3 ba1.4k sqft300 Willow Green Dr. #F, Conway, SC 29526For SaleMLS ID #2620251, Harvey S Franklin, BHGRE Paracle Myrtle Beach. CCAR
- $259,0003 bd2 ba1.9k sqft5032 Guendalose Ct., Conway, SC 29526For SaleMLS ID #2622840, Andreas Verikokkos, DeFalco Realty, LLC. CCAR
- $220,0003 bd2 ba1.6k sqft1004 Greencrest Ct., Conway, SC 29526For SaleMLS ID #2618192, Courtney E Dougherty, BHHS Myrtle Beach Real Estate. CCAR
- $159,0002 bd2 ba1k sqft302 Kiskadee Loop Unit B, Conway, SC 29526For SaleMLS ID #2619510, Coastal Life Team, CB Sea Coast Advantage CF. CCAR
- $209,9002 bd2 ba1.4k sqft338 Lakeside Crossing Dr., Conway, SC 29526For SaleMLS ID #2617592, Scott Beech, Beech Realty LLC. CCAR
