Skip main navigation
Sold for $730,000
  • $730,000

    1018 Fenwick Pkwy, Durham, NC 27713

    4beds
    2,850sqft
    Single Family Residence, Residential
    Built in 1993
    0.29 Acres Lot
    $729,900 Zestimate®
    $256/sqft
    $3,044 Estimated rent

    Home value

    $729,900

    $693,000 - $766,000

    $3,044/mo

    Zestimate® history
    Loading
    Loading...

    Owner options

    List your home for rent

    $3,044/mo

    Rent Zestimate®

    Find your next renter with Zillow Rental Manager. Plus, with online applications, you can quickly screen prospective tenants – for free.

    Learn more

    $3,044/mo

    Rent Zestimate®

    Refinance and save

    $4,555/mo

    Est. payment

    Refinancing to a lower rate could help reduce your monthly payments and save thousands over the life of the loan.

    See today's rates

    $4,555/mo

    Est. payment

    Explore your selling options

    Work with a Zillow partner agent

    Leverage their expertise and Zillow's premium Showcase listings to get your home seen by more buyers.

    Get started

    List with your own agent

    Get your home in front of millions of buyers by listing it on Zillow.

    Learn how to do it

    Sell it yourself

    Take full control of how buyers see your home on Zillow by listing For Sale by Owner (FSBO).

    List your home

    What's special

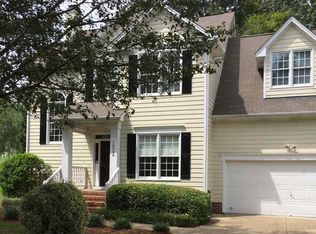
    Impeccably renovated home in highly desirable Fairfield! Nestled in one of Durham's most sought-after communities, this former model home has been completely renovated. It offers the perfect blend of modern luxury, energy efficiency and timeless charm. from the moment you arrive, the columned front entry, mature wooded lot and pristine curb appeal set the tone for the turnkey experience that awaits inside. Step inside to discover new flooring throughout and fresh interior paint in the ever Agreeable Grey. Vaulted ceilings in the family room create a sense of openness, enhanced by skylights that flood the space with natural light. A stylish fireplace anchors the room, making it a cozy spot for gatherings in any season. The heart of this home is a stunning, fully updated kitchen designed with both function and beauty in mind. features include oversized center island, Ceiling height cabinetry with accent lighting, Quartz countertops and Premium KitchenAid Stainless Steel Appliance Package. Whether you're hosting dinner parties or enjoying a quiet morning coffee, this kitchen delivers both style and performance The master suite features a serene window nook and a luxurious en suite bath. The master bathroom is a true spa experience showcasing a 5 x 5 curbless walkin shower, dual quartz vanities with modern fixtures and custom closet system with built in organization. All bathrooms throughout the home have been fully updated with new tile flooring, quartz countertops, and sleek fixtures-providing a polished, cohesive feel throughout. A standout feature of this home is its state of the art solar energy system, complete with two Tesla Powerwall Battery Packs. offering incredible long-term savings and a reduced environmental footprint-an ideal solution for today's eco-conscious buyer. Additional Highlights: Brand new light fixtures and hardware throughout Community Pool Playground Area for toddlers, preschoolers Lighted tennis & Pickle ball courts Community Clubhouse for various events

    Zillow last checked:

    Listing updated:

    Listed by:

    Jamie Dillard 919-452-0021,

    NextHome Parkside Realty

    Bought with:

    Adam J Dickinson, 266837

    Nest Realty of the Triangle

    Source: Doorify MLS,MLS#: 10149612MLS Logo

    Facts & features

    Interior

    Bedrooms & bathrooms
    • Bedrooms: 4
    • Bathrooms: 4
    • Full bathrooms: 3
    • 1/2 bathrooms: 1
    Heating
    • Central, Fireplace(s), Solar
    Cooling
    • Ceiling Fan(s), Central Air, Dual
    Appliances
    • Included: Dishwasher, Electric Cooktop, Free-Standing Refrigerator
    • Laundry: Laundry Room, Main Level
    Features
    • Cathedral Ceiling(s), Ceiling Fan(s), Central Vacuum, Eat-in Kitchen, Quartz Counters, Walk-In Closet(s), Walk-In Shower
    • Flooring: Carpet, Vinyl
    Interior area
    • Total structure area: 2,850
    • Total interior livable area: 2,850 sqft
    • Finished area above ground: 2,850
    • Finished area below ground: 0

    Property

    Parking
    • Total spaces: 2
    • Parking features: Deck, Heated Garage
    • Attached garage spaces: 2
    Features
    • Levels: Two
    • Stories: 2
    • Patio & porch: Deck
    • Pool features: Community
    • Has view: Yes
    Lot
    • Size: 0.29 Acres
    • Features: Landscaped
    Details
    • Parcel number: 25
    • Special conditions: Standard

    Construction

    Type & style
    • Home type: SingleFamily
    • Architectural style: Transitional
    • Property subtype: Single Family Residence, Residential
    Materials
    • Other
    • Roof: Asphalt
    Condition
    • New construction: No
    • Year built: 1993

    Utilities & green energy

    • Sewer: Public Sewer
    • Water: Public

    Community & neighborhood

    Community
    • Community features: Playground, Pool, Street Lights
    Location
    • Region: Durham
    • Subdivision: Fairfield

    HOA & financial

    HOA
    • Has HOA: Yes
    • HOA fee: $236 quarterly
    • Amenities included: Clubhouse, Playground
    • Services included: Maintenance Grounds, Road Maintenance

    Other

    Other facts
    • Road surface type: Asphalt

    Price history

    DateEventPrice
    5/26/2026Sold$730,000-2.5%$256/sqft
    Source: Doorify MLS #10149612 Report a problem
    4/17/2026Pending sale$749,0000%$263/sqft
    Source: Doorify MLS #10149612 Report a problem
    1/18/2026Price change$749,317-3.2%$263/sqft
    Source: Doorify MLS #10131846 Report a problem
    12/24/2025Price change$774,000-6.1%$272/sqft
    Source: Doorify MLS #10131846 Report a problem
    11/7/2025Listed for sale$824,317+55.5%$289/sqft
    Source: Doorify MLS #10131846 Report a problem
    7/24/2025Sold$530,000+122.7%$186/sqft
    Source: Public Record Report a problem
    6/29/1998Sold$238,000$84/sqft
    Source: Public Record Report a problem

    Public tax history

    YearProperty taxesTax assessment
    2025$3,898 +10.3%$568,373 +60.7%
    2024$3,533 +3.7%$353,602
    2023$3,406 +9.8%$353,602
    2022$3,101 $353,602
    2021$3,101 +2.3%$353,602
    2020$3,031 +1.2%$353,602
    2019$2,995 -5%$353,602 +12.7%
    2018$3,154 +6.6%$313,688
    2017$2,960 +3%$313,688
    2016$2,874 $313,688 -13%
    2015$2,874 -15.6%$360,361
    2014$3,406 $360,361
    2013-- $360,361
    2012-- $360,361
    2011$3,084 $360,361
    2010$3,084 +4.6%$360,361
    2009$2,948 $360,361
    2008$2,948 +22.5%$360,361 +37.6%
    2007$2,407 $261,865
    2006$2,407 $261,865
    2005$2,407 +2.1%$261,865
    2004$2,357 $261,865
    2003-- $261,865
    2002$2,145 -1.3%$261,865 +22.9%
    2000$2,172 $213,000

    Find assessor info on the county website

    Neighborhood: Fairfield

    Nearby schools

    GreatSchools rating
    Schools provided by the listing agent
    • Elementary: Durham - Lyons Farm Elementary School
    • Middle: Durham - Lowes Grove
    • High: Durham - Hillside

    Source: Doorify MLS. This data may not be complete. We recommend contacting the local school district to confirm school assignments for this home.

    Get a cash offer in 3 minutes
    Find out how much your home could sell for in as little as 3 minutes with a no-obligation cash offer.
    Estimated market value
    $729,900
    Get a cash offer in 3 minutes
    Find out how much your home could sell for in as little as 3 minutes with a no-obligation cash offer.
    Estimated market value
    $729,900