Skip main navigation
Sold for $695,000
  • $695,000

    1018 Florida Ave NE #301, Washington, DC 20002

    2beds
    1,346sqft
    Condominium
    Built in 2008
    -- sqft lot
    $634,300 Zestimate®
    $516/sqft
    $3,969 Estimated rent

    Home value

    $634,300

    $603,000 - $666,000

    $3,969/mo

    Zestimate® history
    Loading
    Loading...

    Owner options

    List your home for rent

    $3,969/mo

    Rent Zestimate®

    Find your next renter with Zillow Rental Manager. Plus, with online applications, you can quickly screen prospective tenants – for free.

    Learn more

    $3,969/mo

    Rent Zestimate®

    Refinance and save

    $3,315/mo

    Est. payment

    Refinancing to a lower rate could help reduce your monthly payments and save thousands over the life of the loan.

    See today's rates

    $3,315/mo

    Est. payment

    Explore your selling options

    Work with a Zillow partner agent

    Leverage their expertise and Zillow's premium Showcase listings to get your home seen by more buyers.

    Get started

    List with your own agent

    Get your home in front of millions of buyers by listing it on Zillow.

    Learn how to do it

    Sell it yourself

    Take full control of how buyers see your home on Zillow by listing For Sale by Owner (FSBO).

    List your home

    What's special

    Sophisticated urban retreatSecure parkingGenerous sizeGovernment officesModern fixturesPrivate rooftop terraceWell - appointed bathroom
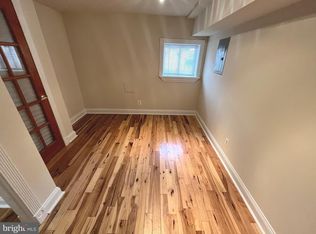
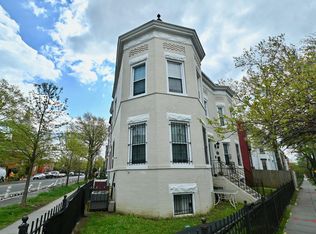
    Welcome to 1018 Florida Ave NE #301, a stunning residence located in the heart of Washington, DC. This meticulously cared for condo offers a perfect blend of modern sophistication and urban convenience with all the storage you are looking for and more. Upon entering this exquisite third-floor unit, you'll be greeted by an open and spacious living area, bathed in an abundance of natural light thanks to the large windows that frame the space. The seamless flow between the living, dining, and kitchen areas creates an inviting atmosphere, ideal for both relaxing and entertaining guests. The stylish kitchen boasts sleek cabinetry, high-end stainless steel appliances, and a breakfast bar, making it a chef's dream. Whether you're preparing a quick meal or hosting a dinner party, this kitchen is sure to inspire your culinary adventures. The bedroom is a tranquil oasis, featuring a generous size and ample closet space. A well-appointed bathroom with modern fixtures and a luxurious shower completes the private retreat. This condo also has a private rooftop terrace with breathtaking views of the city, and secure parking. Residents will appreciate the convenience of in-unit laundry facilities. Situated in the vibrant neighborhood of Union Market, this residence puts you just steps away from an array of trendy restaurants, cafes, and shops. The nearby NoMa-Gallaudet U Metro station ensures easy access to all that Washington, DC has to offer, including renowned cultural attractions, government offices, and entertainment venues. Don't miss this opportunity to own a sophisticated urban retreat in one of DC's most sought-after locations. Schedule a showing today and experience the unparalleled lifestyle that awaits you at 1018 Florida Ave NE #301.

    Zillow last checked:

    Listing updated:

    Listed by:

    Barak Sky 301-742-5759,

    Long & Foster Real Estate, Inc.,

    Listing Team: The Sky Group, Co-Listing Team: The Sky Group,Co-Listing Agent: Richard Michael Morrison 202-360-0133,

    Long & Foster Real Estate, Inc.

    Bought with:

    Mike Aubrey, 583580

    Berkshire Hathaway HomeServices PenFed Realty

    Tommy Martin

    Berkshire Hathaway HomeServices PenFed Realty

    Source: Bright MLS,MLS#: DCDC2132322MLS Logo

    Facts & features

    Interior

    Bedrooms & bathrooms
    • Bedrooms: 2
    • Bathrooms: 3
    • Full bathrooms: 2
    • 1/2 bathrooms: 1
    • Main level bathrooms: 2
    • Main level bedrooms: 1
    Basement
    • Area: 0
    Heating
    • Heat Pump, Electric
    Cooling
    • Central Air, Electric
    Appliances
    • Included: Microwave, Dishwasher, Disposal, Dryer, Oven/Range - Electric, Stainless Steel Appliance(s), Washer, Electric Water Heater
    • Laundry: Dryer In Unit, Washer In Unit, In Unit
    Features
    • Combination Dining/Living, Combination Kitchen/Dining, Open Floorplan, Kitchen Island, Primary Bath(s), Recessed Lighting
    • Flooring: Wood
    • Has basement: No
    • Has fireplace: No
    Interior area
    • Total structure area: 1,346
    • Total interior livable area: 1,346 sqft
    • Finished area above ground: 1,346
    • Finished area below ground: 0

    Property

    Parking
    • Total spaces: 1
    • Parking features: Off Street
    Accessibility
    • Accessibility features: None
    Features
    • Levels: Three
    • Stories: 3
    • Patio & porch: Deck, Roof
    • Pool features: None
    Lot
    • Features: Urban Land-Sassafras-Chillum
    Details
    • Additional structures: Above Grade, Below Grade
    • Parcel number: 4070//2017
    • Zoning: RES
    • Special conditions: Standard

    Construction

    Type & style
    • Home type: Condo
    • Architectural style: Contemporary
    • Property subtype: Condominium
    • Attached to another structure: Yes
    Materials
    • Combination
    Condition
    • New construction: No
    • Year built: 2008

    Utilities & green energy

    • Sewer: Public Sewer
    • Water: Public

    Community & neighborhood

    Location
    • Region: Washington
    • Subdivision: H Street Corridor

    HOA & financial

    Other fees
    • Condo and coop fee: $346 monthly

    Other

    Other facts
    • Listing agreement: Exclusive Right To Sell
    • Listing terms: Conventional,Cash
    • Ownership: Condominium

    Price history

    DateEventPrice
    5/10/2024Sold$695,000-0.6%$516/sqft
    Source: Bright MLS #DCDC2132322 Report a problem
    3/21/2024Pending sale$699,000$519/sqft
    Source: Bright MLS #DCDC2132322 Report a problem
    3/15/2024Listed for sale$699,000-6.7%$519/sqft
    Source: Bright MLS #DCDC2132322 Report a problem
    7/10/2023Listing removed--
    Source: Long & Foster Broker Feed Report a problem
    6/20/2023Price change$749,000-6.3%$556/sqft
    Source: Bright MLS #DCDC2096472 Report a problem
    6/7/2023Listed for sale$799,000+49.3%$594/sqft
    Source: Bright MLS #DCDC2096472 Report a problem
    11/14/2014Sold$535,000$397/sqft
    Source: Public Record Report a problem

    Public tax history

    YearProperty taxesTax assessment
    2025$5,887 +3.3%$708,290 +3.3%
    2024$5,700 +4.7%$685,730 +4.6%
    2023$5,445 -4.7%$655,330 -4.5%
    2022$5,713 +12.1%$685,860 -0.7%
    2021$5,096 +7.6%$690,570 +4.8%
    2020$4,736 +20.4%$659,200 +23%
    2018$3,933 +5.3%$536,000 +1.9%
    2017$3,733 +9.8%$525,970 +11.5%
    2016$3,400 +4.8%$471,730 -0.3%
    2015$3,245 -8.8%$472,960 +13%
    2014$3,556 +7.7%$418,410 +7.7%
    2013$3,301 +9.8%$388,380 +9.8%
    2012$3,006 $353,700
    2011$3,006 -2%$353,700 -2%
    2010$3,068 $360,990
    2009$3,068 $360,990

    Find assessor info on the county website

    Neighborhood: Trinidad

    Nearby schools

    GreatSchools rating
    Schools provided by the listing agent
    • District: District Of Columbia Public Schools

    Source: Bright MLS. This data may not be complete. We recommend contacting the local school district to confirm school assignments for this home.

    Get a cash offer in 3 minutes
    Find out how much your home could sell for in as little as 3 minutes with a no-obligation cash offer.
    Estimated market value
    $634,300
    Get a cash offer in 3 minutes
    Find out how much your home could sell for in as little as 3 minutes with a no-obligation cash offer.
    Estimated market value
    $634,300