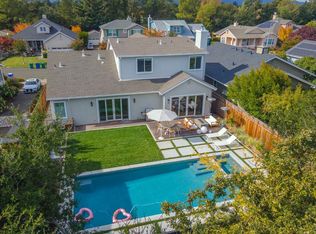
Welcome to this completely updated, modern home on one of the most serene streets of Sonoma - sought-after Upper Fryer Creek. This single-level, 3-bedroom, 2-bath beauty is truly a turnkey experience. Highlights include soaring ceilings, massive windows, a fireplace and custom-built office that could be a 4th bedroom. Enjoy a light-filled, open layout while cooking wine country fare in the gorgeous chef's kitchen featuring quartz counters, custom cabinetry, herringbone tile, pendant lighting and new appliances. The primary bedroom offers a spa-like bath as well as backyard access to a cozy hot tub under the trees. Wide-plank engineered flooring, recessed lighting and plantation shutters throughout. Entirely outfitted with solar. Situated on an oversized lot, the backyard oasis is shaded by mature oaks while the front has blooming trees and roses. The grounds include an abundance of room to entertain, complete with an outdoor kitchen/grill, 2 firepits and a quartzite raised patio with remote controlled louvers. Easily maintained mature landscaping blooms every season. The garage is finished inside with custom storage, pristine flooring for extra work space and a car charger. A creekside wooded path leads to countless dining options, chic boutiques, art galleries and wine tasting.
Closed
$1,825,000
1018 Fryer Creek Drive, Sonoma, CA 95476
3beds
2,110sqft
Single Family Residence
Built in 1999
7,557 Square Feet Lot
$1,778,900 Zestimate®
$865/sqft
$3,714 Estimated rent
Home value
$1,778,900
$1.65M - $1.90M
$3,714/mo
Zestimate® history
Owner options
List your home for rent
$3,714/mo
Rent Zestimate®
Find your next renter with Zillow Rental Manager. Plus, with online applications, you can quickly screen prospective tenants – for free.
$3,714/mo
Rent Zestimate®
Refinance and save
$11,529/mo
Est. payment
Refinancing to a lower rate could help reduce your monthly payments and save thousands over the life of the loan.
$11,529/mo
Est. payment
Explore your selling options
Work with a Zillow partner agent
Leverage their expertise and Zillow's premium Showcase listings to get your home seen by more buyers.
Get startedList with your own agent
Get your home in front of millions of buyers by listing it on Zillow.
Learn how to do itSell it yourself
Take full control of how buyers see your home on Zillow by listing For Sale by Owner (FSBO).
List your homeWhat's special
Modern homePendant lightingWide-plank engineered flooringPristine flooringQuartz countersChic boutiquesExtra work space
Zillow last checked:
Listing updated:
Listed by:
Gina Clyde DRE #01829116 707-529-8504,
Sotheby's International Realty 707-935-2288
Bought with:
Andy Paulson, DRE #00902504
RE/MAX Gold Napa
Source: BAREIS,MLS#: 324010528 Originating MLS: Sonoma
Originating MLS: SonomaFacts & features
Interior
Bedrooms & bathrooms
- Bedrooms: 3
- Bathrooms: 2
- Full bathrooms: 2
Rooms
- Room types: Bonus Room, Dining Room, Family Room, Guest Quarters, Laundry, Living Room, Master Bathroom, Master Bedroom, Office
Primary bedroom
- Features: Ground Floor, Outside Access, Walk-In Closet(s)
Bedroom
- Level: Main
Primary bathroom
- Features: Double Vanity, Low-Flow Shower(s), Low-Flow Toilet(s), Quartz, Shower Stall(s), Soaking Tub, Walk-In Closet(s)
Bathroom
- Features: Double Vanity, Low-Flow Shower(s), Low-Flow Toilet(s), Quartz, Tub w/Shower Over
- Level: Main
Dining room
- Features: Dining/Living Combo
- Level: Main
Family room
- Level: Main
Kitchen
- Features: Space in Kitchen
- Level: Main
Living room
- Level: Main
Heating
- Central, Gas
Cooling
- Ceiling Fan(s), Central Air
Appliances
- Included: Built-In Gas Range, Dishwasher, Disposal, Double Oven, Free-Standing Refrigerator, Range Hood, Ice Maker, Microwave, Dryer, Washer
- Laundry: Inside Area
Features
- Windows: Dual Pane Full
- Has basement: No
- Number of fireplaces: 1
- Fireplace features: Family Room, Insert
Interior area
- Total structure area: 2,110
- Total interior livable area: 2,110 sqft
Property
Parking
- Total spaces: 2
- Parking features: Attached, Enclosed, Garage Door Opener, Inside Entrance
- Attached garage spaces: 1
Features
- Levels: One
- Stories: 1
- Patio & porch: Awning(s), Rear Porch, Patio
- Exterior features: Built-In Barbeque, Fire Pit, Outdoor Kitchen, Wet Bar
- Has spa: Yes
- Spa features: Private
- Fencing: Wood
Lot
- Size: 7,557 Square Feet
- Features: Auto Sprinkler F&R, Landscaped, Landscape Front
Details
- Parcel number: 128600002000
- Special conditions: Offer As Is
Construction
Type & style
- Home type: SingleFamily
- Architectural style: Contemporary,Modern/High Tech
- Property subtype: Single Family Residence
Materials
- Shingle Siding, Wood Siding
- Foundation: Concrete Perimeter
- Roof: Composition,Shingle
Condition
- Year built: 1999
Utilities & green energy
- Electric: 220 Volts, Passive Solar
- Sewer: Public Sewer
- Water: Public
- Utilities for property: Public
Community & HOA
Community
- Security: Carbon Monoxide Detector(s), Double Strapped Water Heater, Smoke Detector(s)
HOA
- Has HOA: No
Location
- Region: Sonoma
Financial & listing details
- Price per square foot: $865/sqft
- Tax assessed value: $1,789,000
- Date on market: 2/20/2024
Price history
| Date | Event | Price |
|---|---|---|
| 4/15/2024 | Sold | $1,825,000+1.6%$865/sqft |
Source:  BAREIS #324010528 Report a problem BAREIS #324010528 Report a problem | ||
| 3/19/2024 | Pending sale | $1,797,000$852/sqft |
Source: BAREIS #324010528 Report a problem | ||
| 2/28/2024 | Contingent | $1,797,000$852/sqft |
Source: BAREIS #324010528 Report a problem | ||
| 2/20/2024 | Listed for sale | $1,797,000+5.7%$852/sqft |
Source: BAREIS #324010528 Report a problem | ||
| 4/14/2022 | Sold | $1,700,000+112.5%$806/sqft |
Source: Public Record Report a problem | ||
| 10/9/2008 | Sold | $800,000+15.9%$379/sqft |
Source: Public Record Report a problem | ||
| 1/27/2004 | Sold | $690,000+58.6%$327/sqft |
Source: Public Record Report a problem | ||
| 11/19/1999 | Sold | $435,000$206/sqft |
Source: Public Record Report a problem | ||
Public tax history
| Year | Property taxes | Tax assessment |
|---|---|---|
| 2026 | -- | $1,789,000 -3.9% |
| 2025 | $22,618 +6.5% | $1,861,500 +5.2% |
| 2024 | $21,242 +0.4% | $1,768,680 +2% |
| 2023 | $21,153 +70.1% | $1,734,000 +78.6% |
| 2022 | $12,437 +1% | $970,778 +2% |
| 2021 | $12,313 +2.8% | $951,745 +1% |
| 2020 | $11,972 +1.6% | $941,987 +2% |
| 2019 | $11,782 -10.8% | $923,517 +2% |
| 2018 | $13,214 +13.8% | $905,410 +2% |
| 2017 | $11,608 +9.2% | $887,658 +5.2% |
| 2016 | $10,632 +4.9% | $844,000 +3.3% |
| 2015 | $10,136 +10.4% | $817,000 +10.4% |
| 2014 | $9,180 -98.9% | $740,000 +13.8% |
| 2013 | $814,018 | $650,000 |
| 2012 | -- | $650,000 -14.7% |
| 2011 | -- | $762,000 -4.5% |
| 2010 | -- | $798,103 -0.2% |
| 2009 | -- | $800,000 +7.1% |
| 2008 | -- | $746,875 +2% |
| 2007 | -- | $732,232 +2% |
| 2006 | -- | $717,876 +2% |
| 2005 | -- | $703,800 +49.7% |
| 2004 | -- | $470,146 +1.9% |
| 2003 | -- | $461,517 +2% |
| 2002 | -- | $452,469 +2% |
| 2001 | -- | $443,598 +2% |
| 2000 | -- | $434,900 |
Find assessor info on the county website
Neighborhood: 95476
Nearby homes
- $1,526,4004 bd4 ba2.4k sqft1008 Fryer Creek Dr, Sonoma, CA 95476Off Market
- $406,6603 bd2 ba2k sqft1028 Fryer Creek Dr, Sonoma, CA 95476Off Market
- $1,052,0004 bd2 ba1.7k sqft225 Malet St, Sonoma, CA 95476Off Market
- $1,700,0004 bd3 ba2.5k sqft1038 Fryer Creek Dr, Sonoma, CA 95476Sold
- $1,605,7003 bd2 ba2k sqft1015 Fryer Creek Dr, Sonoma, CA 95476Off Market
- $1,218,6004 bd2 ba2.5k sqft1025 Fryer Creek Dr, Sonoma, CA 95476Off Market
- $1,366,9003 bd2 ba2.1k sqft1005 Fryer Creek Dr, Sonoma, CA 95476Off Market
- $--5 bd5 ba3k sqft1048 Fryer Creek Dr, Sonoma, CA 95476Off Market
Nearby schools
GreatSchools rating
- 5/10Prestwood Elementary SchoolGrades: K-5Distance: 0.6 mi
- 4/10Adele Harrison Middle SchoolGrades: 6-8Distance: 0.4 mi
- 7/10Sonoma Valley High SchoolGrades: 9-12Distance: 0.3 mi
Get a cash offer in 3 minutes
Find out how much your home could sell for in as little as 3 minutes with a no-obligation cash offer.
Estimated market value
$1,778,900
Get a cash offer in 3 minutes
Find out how much your home could sell for in as little as 3 minutes with a no-obligation cash offer.
Estimated market value
$1,778,900
- California
- Sonoma County
- Sonoma
- 95476
- 1018 Fryer Creek Drive
Nearby cities
Nearby zip codes
Other Sonoma Topics
