Toll Brothers Vallagio Plan in desirable Phillips Creek Ranch. Dramatic staircase upon entry. Soaring ceilings. Designer Lighting. Dream Kit w-built-in fridge, dbl ovens, warming drawer, pot filler & gas c-top. Master suite has soaking tub, tiled shwr, dual vanities & walk-in custom closet. Main floor guest bed w-ensuite. Gorgeous Living rm w-views of one of kind PCR Yard. 3 beds, 3 Full Baths, Game rm, Media rm w-wet bar & bar seating. 4 CAR garage! Amazing backyard w-turf perfect for entertaining has a Pool w-water features, Spa, BBQ area, Living area w-fireplace & screens, eating area & several add'l seating areas! Truly one of a kind! Neighborhood has clubhouse, fitness facility, fishing pond, walking trails, 2 pools, splash pad, BBQ area, Volleyball & more! This prime location is minutes from the DNT, Hwy 121, Hidden Cove Marina featuring bike trails, kayaking, bbq, cabins, boating, basketball, volleyball & more, Restaurants, Shopping, Grandscape, The Star & Shops of Legacy.
Sold
Price Unknown
1018 Goldwood Ln, Frisco, TX 75036
5beds
5,452sqft
Single Family Residence
Built in 2014
0.36 Acres Lot
$1,764,900 Zestimate®
$--/sqft
$6,750 Estimated rent
Home value
$1,764,900
$1.62M - $1.92M
$6,750/mo
Zestimate® history
Owner options
List your home for rent
$6,750/mo
Rent Zestimate®
Find your next renter with Zillow Rental Manager. Plus, with online applications, you can quickly screen prospective tenants – for free.
$6,750/mo
Rent Zestimate®
Refinance and save
$212/mo
Est. payment
Refinancing to a lower rate could help reduce your monthly payments and save thousands over the life of the loan.
$212/mo
Est. payment
Explore your selling options
Work with a Zillow partner agent
Leverage their expertise and Zillow's premium Showcase listings to get your home seen by more buyers.
Get startedList with your own agent
Get your home in front of millions of buyers by listing it on Zillow.
Learn how to do itSell it yourself
Take full control of how buyers see your home on Zillow by listing For Sale by Owner (FSBO).
List your homeWhat's special
Splash padGorgeous living rmFitness facilityGas c - topBuilt - in fridgeBike trailsWater features
Zillow last checked:
Listing updated:
Listed by:
Cary McCoy 0610695 972-608-0300,
Ebby Halliday Realtors 972-608-0300
Bought with:
Brijeshkumar Shah
Coldwell Banker Realty
Source: NTREIS,MLS#: 20564839
Facts & features
Interior
Bedrooms & bathrooms
- Bedrooms: 5
- Bathrooms: 6
- Full bathrooms: 5
- 1/2 bathrooms: 1
Primary bedroom
- Features: Closet Cabinetry, En Suite Bathroom, Garden Tub/Roman Tub, Linen Closet, Sitting Area in Primary, Separate Shower, Walk-In Closet(s)
- Level: First
- Dimensions: 19 x 16
Bedroom
- Features: En Suite Bathroom, Walk-In Closet(s)
- Level: First
- Dimensions: 13 x 12
Bedroom
- Features: En Suite Bathroom, Walk-In Closet(s)
- Level: Second
- Dimensions: 14 x 13
Bedroom
- Features: En Suite Bathroom, Walk-In Closet(s)
- Level: Second
- Dimensions: 17 x 15
Bedroom
- Features: Walk-In Closet(s)
- Level: Second
- Dimensions: 16 x 12
Breakfast room nook
- Features: Eat-in Kitchen
- Level: First
- Dimensions: 17 x 11
Dining room
- Features: Butler's Pantry
- Level: First
- Dimensions: 15 x 14
Game room
- Level: Second
- Dimensions: 24 x 17
Kitchen
- Features: Built-in Features, Eat-in Kitchen, Kitchen Island, Pantry, Pot Filler, Stone Counters, Walk-In Pantry
- Level: First
- Dimensions: 17 x 16
Laundry
- Features: Built-in Features, Utility Sink
- Level: First
- Dimensions: 11 x 10
Living room
- Features: Fireplace
- Level: First
- Dimensions: 20 x 18
Media room
- Features: Built-in Features, Ceiling Fan(s)
- Level: Second
- Dimensions: 23 x 15
Office
- Features: Built-in Features
- Level: First
- Dimensions: 17 x 15
Heating
- Central, Natural Gas
Cooling
- Central Air, Ceiling Fan(s), Electric
Appliances
- Included: Double Oven, Dishwasher, Gas Cooktop, Disposal, Microwave, Refrigerator, Tankless Water Heater, Warming Drawer, Wine Cooler
- Laundry: Washer Hookup, Electric Dryer Hookup, Laundry in Utility Room
Features
- Wet Bar, Chandelier, Decorative/Designer Lighting Fixtures, Eat-in Kitchen, Granite Counters, High Speed Internet, Kitchen Island, Multiple Staircases, Open Floorplan, Pantry, Cable TV, Walk-In Closet(s)
- Flooring: Carpet, Hardwood, Tile
- Windows: Plantation Shutters, Window Coverings
- Has basement: No
- Number of fireplaces: 2
- Fireplace features: Gas Starter
Interior area
- Total interior livable area: 5,452 sqft
Property
Parking
- Total spaces: 4
- Parking features: Door-Multi, Driveway, Garage Faces Front, Garage, Garage Door Opener
- Attached garage spaces: 4
- Has uncovered spaces: Yes
Features
- Levels: Two
- Stories: 2
- Patio & porch: Patio, Covered
- Exterior features: Barbecue, Fire Pit, Lighting, Outdoor Grill, Outdoor Living Area, Rain Gutters
- Pool features: Gunite, Heated, In Ground, Outdoor Pool, Pool, Water Feature, Community
- Has spa: Yes
- Spa features: Hot Tub
- Fencing: Wood,Wrought Iron
Lot
- Size: 0.36 Acres
- Features: Back Yard, Corner Lot, Backs to Greenbelt/Park, Interior Lot, Lawn, Landscaped, Many Trees, Subdivision, Sprinkler System
Details
- Parcel number: R579756
Construction
Type & style
- Home type: SingleFamily
- Architectural style: Traditional,Detached
- Property subtype: Single Family Residence
Materials
- Brick
- Foundation: Slab
- Roof: Composition
Condition
- Year built: 2014
Utilities & green energy
- Sewer: Public Sewer
- Water: Public
- Utilities for property: Sewer Available, Underground Utilities, Water Available, Cable Available
Community & HOA
Community
- Features: Clubhouse, Fitness Center, Fishing, Fenced Yard, Lake, Playground, Park, Pool, Trails/Paths, Curbs, Sidewalks
- Security: Security System Owned, Security System, Carbon Monoxide Detector(s), Fire Sprinkler System, Smoke Detector(s)
- Subdivision: Phillips Creek Ranch
HOA
- Has HOA: Yes
- Amenities included: Maintenance Front Yard
- Services included: All Facilities, Association Management, Maintenance Grounds, Security
- HOA fee: $212 monthly
- HOA name: Insight Management
- HOA phone: 214-494-6050
Location
- Region: Frisco
Financial & listing details
- Date on market: 3/31/2024
- Cumulative days on market: 10 days
- Listing terms: Cash,Conventional
- Exclusions: all av receivers, control 5 components, outdoor bbq egg.
Price history
| Date | Event | Price |
|---|---|---|
| 5/6/2024 | Sold | -- |
Source: NTREIS #20564839 Report a problem | ||
| 4/16/2024 | Pending sale | $1,895,000$348/sqft |
Source: NTREIS #20564839 Report a problem | ||
| 4/10/2024 | Contingent | $1,895,000$348/sqft |
Source: NTREIS #20564839 Report a problem | ||
| 3/31/2024 | Listed for sale | $1,895,000$348/sqft |
Source: NTREIS #20564839 Report a problem | ||
Public tax history
Tax history is unavailable.
Neighborhood: Phillips Creek Ranch
Nearby homes
- $1,520,6005 bd4 ba5.5k sqft1018 Goldwood Ln, Frisco, TX 75034Off Market
- $1,635,2005 bd4 ba5.6k sqft1050 Goldwood Ln, Frisco, TX 75034Off Market
- $1,346,9005 bd4 ba6.3k sqft1015 Steel Dust Rd, Frisco, TX 75034Off Market
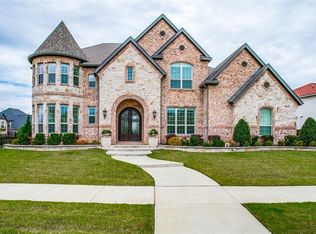
- $--5 bd5 ba6.3k sqft1015 Steel Dust Rd, Frisco, TX 75036Sold
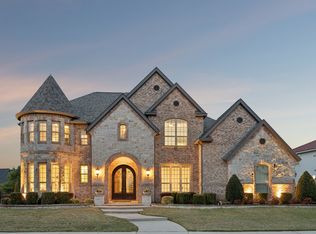
- $1,353,6005 bd4 ba5.3k sqft1063 Steel Dust Rd, Frisco, TX 75034Off Market
- $1,597,8005 bd5 ba5.5k sqft6989 Turner Rd, Frisco, TX 75034Off Market
- $1,635,2005 bd6 ba5.7k sqft1111 Steel Dust Rd, Frisco, TX 75034Off Market
- $2,029,8006 bd8 ba6.9k sqft1082 Goldwood Ln, Frisco, TX 75034Off Market
Nearby schools
GreatSchools rating
- 10/10Nichols Elementary SchoolGrades: PK-5Distance: 0.6 mi
- 10/10Pearson MiddleGrades: 6-8Distance: 0.9 mi
- 9/10Reedy High SchoolGrades: 9-12Distance: 1.2 mi
Schools provided by the listing agent
- Elementary: Nichols
- Middle: Pearson
- High: Reedy
- District: Frisco ISD
Source: NTREIS. This data may not be complete. We recommend contacting the local school district to confirm school assignments for this home.
Get a cash offer in 3 minutes
Find out how much your home could sell for in as little as 3 minutes with a no-obligation cash offer.
Estimated market value
$1,764,900
Get a cash offer in 3 minutes
Find out how much your home could sell for in as little as 3 minutes with a no-obligation cash offer.
Estimated market value
$1,764,900
- Texas
- Denton County
- Frisco
- 75036
- Phillips Creek Ranch
- 1018 Goldwood Ln
Nearby cities
Nearby neighborhoods
Nearby zip codes
Other Frisco Topics
