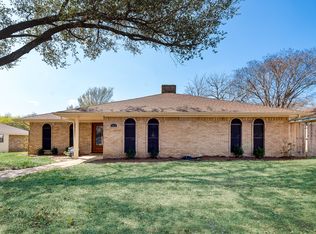
Step into this beautiful, move-in ready home where comfort and style come together. Featuring crown molding throughout, a large formal dining room, along with a separate eat-in kitchen area for everyday dining. The kitchen is truly the heart of the home, offering granite countertops, a gas cooktop, and plenty of counter and cabinet space for cooking and entertaining. featuring two family rooms, perfect for creating separate spaces for relaxing, movie nights, or hosting friends and family. The main living room has a gas fireplace. Your primary bedroom offers a peaceful retreat with generous space and a relaxing garden tub. Step outside to a private backyard, complete with a beautiful pool, a gazebo for shaded lounging, and plenty of room for outdoor entertaining. Additional upgrades include rain gutters, new roof in 2025, a garage door opener with 2 remotes, and beautifully maintained curb appeal. Come see it today and make it your own!
Sold
Price Unknown
1018 Gracelane Dr, Desoto, TX 75115
3beds
1,902sqft
Single Family Residence
Built in 1978
9,713 Square Feet Lot
$371,700 Zestimate®
$--/sqft
$3,024 Estimated rent
Home value
$371,700
$338,000 - $405,000
$3,024/mo
Zestimate® history
Owner options
List your home for rent
$3,024/mo
Rent Zestimate®
Find your next renter with Zillow Rental Manager. Plus, with online applications, you can quickly screen prospective tenants – for free.
$3,024/mo
Rent Zestimate®
Refinance and save
Refinancing to a lower rate could help reduce your monthly payments and save thousands over the life of the loan.
Explore your selling options
Work with a Zillow partner agent
Leverage their expertise and Zillow's premium Showcase listings to get your home seen by more buyers.
Get startedList with your own agent
Get your home in front of millions of buyers by listing it on Zillow.
Learn how to do itSell it yourself
Take full control of how buyers see your home on Zillow by listing For Sale by Owner (FSBO).
List your homeWhat's special
Beautiful poolBeautifully maintained curb appealPrivate backyardGazebo for shaded loungingLarge formal dining roomGranite countertopsTwo family rooms
Zillow last checked:
Listing updated:
Listed by:
Jose Santiago 0507484 monicagandara14@gmail.com,
Realty Preferred DFW 214-550-6445,
Jose Santiago 0507484 713-292-7972,
Realty Preferred DFW
Bought with:
Brandon Curley
OnDemand Realty
Source: NTREIS,MLS#: 21069339
Facts & features
Interior
Bedrooms & bathrooms
- Bedrooms: 3
- Bathrooms: 3
- Full bathrooms: 2
- 1/2 bathrooms: 1
Primary bedroom
- Level: First
- Dimensions: 18 x 14
Bedroom
- Level: First
- Dimensions: 14 x 10
Bedroom
- Level: First
- Dimensions: 12 x 11
Primary bathroom
- Features: Granite Counters, Garden Tub/Roman Tub, Sink
- Level: First
- Dimensions: 12 x 10
Dining room
- Level: First
- Dimensions: 21 x 14
Other
- Features: Granite Counters
- Level: First
- Dimensions: 7 x 4
Laundry
- Level: First
- Dimensions: 11 x 7
Living room
- Features: Ceiling Fan(s), Fireplace
- Level: First
- Dimensions: 20 x 20
Living room
- Features: Ceiling Fan(s)
- Level: First
- Dimensions: 11 x 10
Heating
- Central, Fireplace(s), Natural Gas
Cooling
- Central Air
Appliances
- Included: Dryer, Gas Cooktop, Disposal, Microwave, Refrigerator, Washer
- Laundry: Electric Dryer Hookup
Features
- Built-in Features, Decorative/Designer Lighting Fixtures, Granite Counters, Pantry
- Flooring: Carpet
- Has basement: No
- Number of fireplaces: 1
- Fireplace features: Gas, Living Room
Interior area
- Total interior livable area: 1,902 sqft
Property
Parking
- Total spaces: 2
- Parking features: Concrete, Driveway, Garage, Garage Door Opener
- Attached garage spaces: 2
- Has uncovered spaces: Yes
Features
- Levels: One
- Stories: 1
- Patio & porch: Covered, Patio
- Exterior features: Lighting, Rain Gutters
- Pool features: In Ground, Outdoor Pool, Pool
Lot
- Size: 9,713 Square Feet
Details
- Parcel number: 20069500090180000
Construction
Type & style
- Home type: SingleFamily
- Architectural style: Traditional,Detached
- Property subtype: Single Family Residence
Materials
- Brick
- Roof: Shingle
Condition
- Year built: 1978
Utilities & green energy
- Sewer: Public Sewer
- Water: Public
- Utilities for property: Electricity Available, Electricity Connected, Sewer Available, Water Available
Community & HOA
Community
- Subdivision: Mesa Verde 01
HOA
- Has HOA: No
Location
- Region: Desoto
Financial & listing details
- Tax assessed value: $349,010
- Annual tax amount: $7,602
- Date on market: 9/25/2025
- Cumulative days on market: 97 days
- Listing terms: Cash,Conventional,FHA,VA Loan
- Exclusions: Refrigerator, curtains, curtain rods are negotiable.
- Electric utility on property: Yes
Price history
| Date | Event | Price |
|---|---|---|
| 2/2/2026 | Sold | -- |
Source: NTREIS #21069339 Report a problem | ||
| 1/8/2026 | Pending sale | $390,000$205/sqft |
Source: NTREIS #21069339 Report a problem | ||
| 12/31/2025 | Contingent | $390,000$205/sqft |
Source: NTREIS #21069339 Report a problem | ||
| 12/24/2025 | Listed for sale | $390,000$205/sqft |
Source: NTREIS #21069339 Report a problem | ||
| 12/19/2025 | Contingent | $390,000$205/sqft |
Source: NTREIS #21069339 Report a problem | ||
| 9/25/2025 | Listed for sale | $390,000+63.2%$205/sqft |
Source: NTREIS #21069339 Report a problem | ||
| 5/7/2021 | Sold | -- |
Source: Agent Provided Report a problem | ||
| 3/24/2021 | Pending sale | $238,900$126/sqft |
Source: NTREIS #14529548 Report a problem | ||
| 3/12/2021 | Listed for sale | $238,900+29.1%$126/sqft |
Source: NTREIS #14529548 Report a problem | ||
| 9/2/2018 | Listing removed | $185,000$97/sqft |
Source: Global Realty #13898834 Report a problem | ||
| 8/6/2018 | Pending sale | $185,000$97/sqft |
Source: Global Realty #13898834 Report a problem | ||
| 7/27/2018 | Listed for sale | $185,000+82.3%$97/sqft |
Source: Global Realty #13898834 Report a problem | ||
| 7/12/2018 | Listing removed | $1,750$1/sqft |
Source: Owner Report a problem | ||
| 7/5/2018 | Listed for rent | $1,750$1/sqft |
Source: Owner Report a problem | ||
| 7/15/2011 | Listing removed | $101,500$53/sqft |
Source: Ebby Halliday Realtors #11560612 Report a problem | ||
| 6/3/2011 | Price change | $101,500-3.3%$53/sqft |
Source: Ebby Halliday Realtors #11560612 Report a problem | ||
| 5/21/2011 | Price change | $105,000-4.5%$55/sqft |
Source: Ebby Halliday Realtors #11560612 Report a problem | ||
| 5/5/2011 | Price change | $109,900-2.7%$58/sqft |
Source: Ebby Halliday Realtors #11560612 Report a problem | ||
| 4/27/2011 | Price change | $112,900-1.7%$59/sqft |
Source: Ebby Halliday Realtors #11560612 Report a problem | ||
| 4/15/2011 | Price change | $114,900-2.5%$60/sqft |
Source: Ebby Halliday Realtors #11560612 Report a problem | ||
| 4/8/2011 | Price change | $117,900-1.7%$62/sqft |
Source: Ebby Halliday Realtors #11560612 Report a problem | ||
| 3/17/2011 | Listed for sale | $119,900$63/sqft |
Source: Active Website #11560612 Report a problem | ||
Public tax history
| Year | Property taxes | Tax assessment |
|---|---|---|
| 2025 | $6,442 +4.2% | $349,010 +4.8% |
| 2024 | $6,182 -19.4% | $332,970 |
| 2023 | $7,669 -8.9% | $332,970 |
| 2022 | $8,422 +40.6% | $332,970 +50.5% |
| 2021 | $5,988 -5.7% | $221,240 |
| 2020 | $6,351 +29.6% | $221,240 +29.9% |
| 2019 | $4,900 +0.3% | $170,340 |
| 2018 | $4,885 +5.2% | $170,340 +5.9% |
| 2017 | $4,645 +12.9% | $160,910 +11.8% |
| 2016 | $4,116 +52.9% | $143,920 +17.4% |
| 2015 | $2,692 | $122,640 +31.7% |
| 2014 | $2,692 | $93,120 |
| 2013 | -- | -- |
| 2012 | -- | -- |
| 2011 | -- | -- |
| 2010 | -- | -- |
| 2009 | -- | -- |
| 2008 | -- | -- |
| 2007 | -- | -- |
| 2005 | -- | -- |
| 2004 | -- | -- |
| 2003 | -- | -- |
| 2002 | -- | -- |
| 2001 | -- | -- |
Find assessor info on the county website
Neighborhood: Mesa Verde
Nearby homes
- $307,6004 bd3 ba2.9k sqft1022 Gracelane Dr, Desoto, TX 75115Off Market
- $266,8003 bd2 ba2k sqft1014 Gracelane Dr, Desoto, TX 75115Off Market

- $348,8004 bd3 ba2.3k sqft1013 Townsend Ln, Desoto, TX 75115Off Market

- $302,4003 bd2 ba2.3k sqft1017 Townsend Ln, Desoto, TX 75115Off Market
- $314,8004 bd2 ba2.4k sqft1009 Townsend Ln, Desoto, TX 75115Off Market
- $276,5003 bd2 ba1.9k sqft1026 Gracelane Dr, Desoto, TX 75115Off Market
- $--4 bd3 ba2.3k sqft1010 Gracelane Dr, Desoto, TX 75115Sold
- $276,9004 bd2 ba2k sqft1017 Gracelane Dr, Desoto, TX 75115Off Market
Nearby schools
GreatSchools rating
- 2/10The Meadows Elementary SchoolGrades: K-5Distance: 0.8 mi
- 2/10Desoto West Middle SchoolGrades: 6-8Distance: 1.8 mi
- 3/10Desoto High SchoolGrades: 9-12Distance: 2.5 mi
Schools provided by the listing agent
- Elementary: Northside
- Middle: Desoto West
- High: Desoto
- District: Desoto ISD
Source: NTREIS. This data may not be complete. We recommend contacting the local school district to confirm school assignments for this home.
Get a cash offer in 3 minutes
Find out how much your home could sell for in as little as 3 minutes with a no-obligation cash offer.
Estimated market value
$371,700
Get a cash offer in 3 minutes
Find out how much your home could sell for in as little as 3 minutes with a no-obligation cash offer.
Estimated market value
$371,700
- Texas
- Dallas County
- Desoto
- 75115
- Mesa Verde
- 1018 Gracelane Dr
Nearby cities
Nearby neighborhoods
Nearby zip codes
Other Desoto Topics
