Welcome to this beautifully updated 3-bedroom, 2-bath Cape Cod nestled in Westfield's desirable Manor Park neighborhood. Filled with natural light, this inviting home offers spacious bedrooms, beautiful updates and truly move-in-ready living. The brand-new kitchen, complemented by a beautifully renovated upstairs bathroom and recently renovated main floor bath offers convenience and comfort, with nothing left to do but unpack. The full basement features exceptionally high ceilings, creating incredible potential for future finished living space, a home office, gym, recreation room or whatever best suits your needs. Brand new washer, dryer (2026) and water heater (2025). Enjoy all that makes Westfield one of New Jersey's most sought-after communities, including highly rated schools, a vibrant downtown filled with shops and restaurants, convenient NJ Transit service to New York City, easy access to international airports, beautiful parks and a lovely pool. Whether you're searching for your first home, looking to right-size or simply wanting a turnkey property in an exceptional location, this is an outstanding opportunity to own in Westfield. Driveway replacement will be completed by mid-August. Similar houses on the street have been expanded (please confirm requirements with the town). Pictures and floorplan will be available on Thursday, August 6th. OFFERS DUE MONDAY AUG 10th at 11am.
Under contract
$825,000
1018 Grandview Ave, Westfield Town, NJ 07090
3beds
--sqft
Single Family Residence
Built in 1954
5,227 Square Feet Lot
$-- Zestimate®
$--/sqft
$-- HOA
What's special
Lovely poolBrand-new kitchenBeautifully renovated upstairs bathroomFilled with natural lightBeautiful parksSpacious bedroomsInviting home
- 32 days
- 790
- 31
Likely to sell faster than
Zillow last checked:
Listing updated:
Listed by:
Elizabeth Chacko 302-530-0224,
Coldwell Banker Realty
Source: GSMLS,MLS#: 4045055
Facts & features
Interior
Bedrooms & bathrooms
- Bedrooms: 3
- Bathrooms: 2
- Full bathrooms: 2
Primary bedroom
- Description: 1st Floor, Walk-In Closet
Bedroom 1
- Level: Ground
Bedroom 2
- Level: Second
Bedroom 3
- Level: Second
Primary bathroom
- Features: Stall Shower
Dining room
- Features: Formal Dining Room
- Level: First
Kitchen
- Features: Not Eat-In Kitchen
- Level: First
Living room
- Level: First
Basement
- Features: Laundry Room
Heating
- 1 Unit, Forced Air, Electric, Natural Gas
Cooling
- 3 Units, Central Air, Ductless Split AC
Appliances
- Included: Carbon Monoxide Detector, Dryer, Kitchen Exhaust Fan, Range/Oven-Gas, Refrigerator, Washer
- Laundry: In Basement
Features
- Bathroom, Bath(s) Other, Dining Room, Kitchen, Living Room
- Flooring: Carpet, Wood
- Basement: Yes,Bilco-Style Door,Unfinished
- Has fireplace: No
Property
Parking
- Total spaces: 1
- Parking features: 1 Car Width, Detached Garage
- Garage spaces: 1
- Uncovered spaces: 1
Features
- Patio & porch: Patio
- Exterior features: Sidewalk
- Fencing: Privacy
Lot
- Size: 5,227 Square Feet
- Dimensions: 50 x 100
- Features: Level
Details
- Parcel number: 2920048100000000060000
Construction
Type & style
- Home type: SingleFamily
- Architectural style: Cape Cod
- Property subtype: Single Family Residence
Materials
- Wood Siding
- Roof: Asphalt Shingle
Condition
- Year built: 1954
- Major remodel year: 2026
Utilities & green energy
- Gas: Gas-Natural
- Sewer: Public Sewer
- Water: Public
- Utilities for property: Electricity Connected, Natural Gas Connected
Community & HOA
Community
- Security: Carbon Monoxide Detector
Location
- Region: Westfield
Financial & listing details
- Tax assessed value: $483,200
- Annual tax amount: $11,074
- Date on market: 8/5/2026
- Ownership type: Fee Simple
- Electric utility on property: Yes
Estimated market value
Not available
Estimated sales range
Not available
$4,015/mo
Price history
| Date | Event | Price |
|---|---|---|
| 8/13/2026 | Pending sale | $825,000 |
Source:  GSMLS #4045055 Report a problem GSMLS #4045055 Report a problem | ||
| 8/5/2026 | Listed for sale | $825,000+65% |
Source: GSMLS #4045055 Report a problem | ||
| 9/14/2017 | Sold | $500,000-3.7% |
Source: GSMLS #3398255 Report a problem | ||
| 6/21/2017 | Listed for sale | $519,000+37.9% |
Source: Coldwell Banker Residential Brokerage - Westfield East Office #3398255 Report a problem | ||
| 7/13/2012 | Sold | $376,460-4.7% |
Source: GSMLS #2893613 Report a problem | ||
| 4/16/2012 | Pending sale | $395,000 |
Source: Keller Williams Realty Premier Properties of Westfield #2893613 Report a problem | ||
| 10/17/2011 | Listed for sale | $395,000 |
Source: Keller Williams Realty Premier Properties of Westfield #2893613 Report a problem | ||
Public tax history
| Year | Property taxes | Tax assessment |
|---|---|---|
| 2025 | $10,882 | $483,200 |
| 2024 | $10,882 +2.1% | $483,200 |
| 2023 | $10,659 +2.1% | $483,200 |
| 2022 | $10,437 -0.1% | $483,200 |
| 2021 | $10,452 +0.6% | $483,200 |
| 2020 | $10,389 -7.5% | $483,200 |
| 2019 | $11,231 | $483,200 +300% |
| 2018 | $11,231 +3% | $120,800 |
| 2017 | $10,907 +2% | $120,800 |
| 2016 | $10,690 +3.4% | $120,800 |
| 2015 | $10,337 +4.6% | $120,800 |
| 2014 | $9,885 +4.1% | $120,800 |
| 2013 | $9,497 +10% | $120,800 |
| 2012 | $8,636 +4.2% | $120,800 |
| 2011 | $8,285 +2.3% | $120,800 |
| 2010 | $8,102 +3.8% | $120,800 |
| 2009 | $7,806 | $120,800 |
| 2008 | -- | $120,800 |
| 2007 | $7,394 | $120,800 |
| 2006 | -- | $120,800 |
| 2005 | -- | $120,800 |
| 2004 | -- | $120,800 |
| 2003 | -- | $120,800 |
| 2002 | -- | $120,800 |
| 2001 | -- | $120,800 |
Find assessor info on the county website
Monthly payment
Est. payment
Payment breakdown
Explore the cost of this home by adjusting the details. Changes won't be saved.Climate risks
Neighborhood: 07090
Nearby schools
Schools provided by the listing agent
- Elementary: Jefferson
- Middle: Edison
- High: Westfield
Source: GSMLS. This data may not be complete. We recommend contacting the local school district to confirm school assignments for this home.
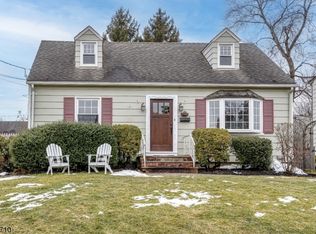
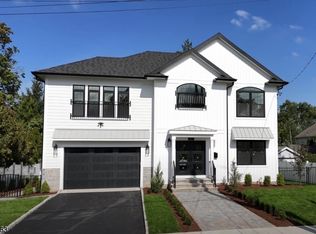
Similar homes
- $850,0003 bd2 ba-- sqft106 Virginia St, Westfield Town, NJ 07090For Sale
 MLS ID #4042470, Sara Klein, Keller Williams Monmouth Ocean. GSMLS
 - $675,0004 bd2 ba2.2k sqft321 Willow Ave, Garwood Boro, NJ 07027For Sale
 MLS ID #4050565, William Kenny Kwong, Exp Realty, Llc. GSMLS
 - $850,0003 bd3 ba-- sqft2 Princeton Road, Cranford Twp., NJ 07016For Sale
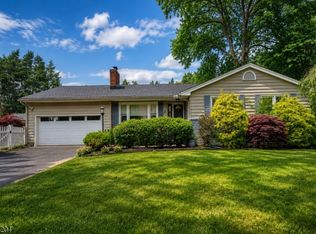 MLS ID #4039727, Sherrie Natko, Compass New Jersey, Llc. GSMLS
 - $899,0006 bd3 ba-- sqft2090 Raritan Rd, Scotch Plains Twp., NJ 07076For Sale
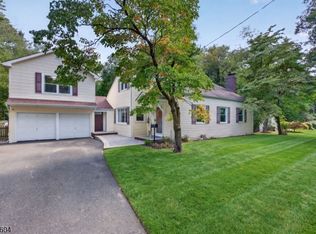 MLS ID #4048796, Karen Pollack, Keller Williams Realty. GSMLS
