Skip main navigation
Off market
  • $729,600

    1018 Hackberry Dr, Jonesborough, TN 37659

    4beds
    3,576sqft
    SingleFamily
    Built in 2006
    1.13 Acres Lot
    $729,600 Zestimate®
    $204/sqft
    $3,084 Estimated rent

    Home value

    $729,600

    $686,000 - $781,000

    $3,084/mo

    Zestimate® history
    Loading
    Loading...

    Owner options

    List your home for rent

    $3,084/mo

    Rent Zestimate®

    Find your next renter with Zillow Rental Manager. Plus, with online applications, you can quickly screen prospective tenants – for free.

    Learn more

    $3,084/mo

    Rent Zestimate®

    Refinance and save

    $4,230/mo

    Est. payment

    Refinancing to a lower rate could help reduce your monthly payments and save thousands over the life of the loan.

    See today's rates

    $4,230/mo

    Est. payment

    Explore your selling options

    Work with a Zillow partner agent

    Leverage their expertise and Zillow's premium Showcase listings to get your home seen by more buyers.

    Get started

    List with your own agent

    Get your home in front of millions of buyers by listing it on Zillow.

    Learn how to do it

    Sell it yourself

    Take full control of how buyers see your home on Zillow by listing For Sale by Owner (FSBO).

    List your home

    What's special

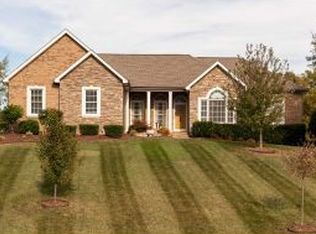
    Double driveways welcome you to this beautiful custom built traditional home on a 1.3 acre lot in the desirable Walnut Grove subdivision. This meticulously maintained 4 bedroom, 3.5 bath, has just over 3,500 sq ft and all of the extras you could ever want. Enter through the elegant two story foyer, into a perfect open floor plan with master suite on the main level. You will love the soaring high vaulted ceilings with beautiful transom windows to allow in an abundance of natural light. The gorgeous kitchen has high end stainless steel appliances, granite counter tops & stunning wood cabinetry. This home provides the perfect floor plan for a large family or those who love to entertain. French doors lead from the formal dining room onto the beautiful front porch. In the master suite you will be pampered by the whirlpool tub, floor to ceiling tiled shower, double vanities, & massive walk-in closet. The huge master bedroom has stunning private views of the backyard, smooth double tray ceilings complete with beautiful crown molding, & gleaming hardwood floors. Downstairs has over 2,000 sq ft of unfinished space, already plumbed, ready for addition. Could be an amazing in-law suite with separate entrance, additional bedrooms, family room, or anything you need it to be...the possibilities are endless. From the Irrigation system to keep your lawn perfect, to the state of the art alarm system, energy efficient windows, and zoned hvac, you will finally have all of the extras you have ever wanted. The brand new $25,000.00 deck with gorgeous new Jacuzzi pool; itâs the perfect place to entertain with friends or spend a relaxing evening in the hot tub under the stars. You really must come and see this home for yourself! Conveniently located right on the border of Johnson City, you are only a few minutes from everywhere you want to be. Come see everything this gorgeous home has to offer. Call today to schedule a tour.

    This property is off market, which means it's not currently listed for sale or rent on Zillow. This may be different from what's available on other websites or public sources.

    Facts & features

    Interior

    Bedrooms & bathrooms
    • Bedrooms: 4
    • Bathrooms: 4
    • Full bathrooms: 3
    • 1/2 bathrooms: 1
    Heating
    • Heat pump, Gas
    Cooling
    • Central, Other
    Appliances
    • Included: Dishwasher, Garbage disposal, Microwave
    Features
    • Built Ins, Counters-Granite, Kitchen Island, Pantry, Master BR on Main, Security System, Radon Mit. System
    • Flooring: Tile, Hardwood
    • Basement: Unfinished
    • Attic: Pull Down Stairs
    Interior area
    • Total interior livable area: 3,576 sqft

    Property

    Parking
    • Total spaces: 3
    • Parking features: Garage - Attached
    Features
    • Exterior features: Vinyl, Brick
    • Has view: Yes
    • View description: Mountain
    Lot
    • Size: 1.13 Acres
    Details
    • Parcel number: 052FF00400000

    Construction

    Type & style
    • Home type: SingleFamily
    Materials
    • Foundation: Footing
    • Roof: Composition
    Condition
    • Year built: 2006

    Community & HOA

    Location
    • Region: Jonesborough

    Financial & listing details

    • Price per square foot: $204/sqft
    • Tax assessed value: $625,700
    • Annual tax amount: $4,615

    Price history

    DateEventPrice
    3/5/2018Sold$419,000-0.2%$117/sqft
    Source: TVRMLS #394215 Report a problem
    2/5/2018Pending sale$419,900$117/sqft
    Source: JONES & ASSOCIATES REALTY & LI #394215 Report a problem
    12/20/2017Price change$419,900-2.3%$117/sqft
    Source: Johnson City #394215 Report a problem
    12/11/2017Price change$429,900-0.9%$120/sqft
    Source: Johnson City #394215 Report a problem
    11/10/2017Price change$433,900-0.8%$121/sqft
    Source: Johnson City #394215 Report a problem
    10/12/2017Price change$437,500-0.6%$122/sqft
    Source: Johnson City #394215 Report a problem
    9/13/2017Price change$440,000-1.1%$123/sqft
    Source: Johnson City #394215 Report a problem
    9/7/2017Price change$445,000-1.1%$124/sqft
    Source: Johnson City #394215 Report a problem
    8/12/2017Price change$449,900-2.2%$126/sqft
    Source: Johnson City #394215 Report a problem
    7/27/2017Price change$459,900-0.6%$129/sqft
    Source: Johnson City #394215 Report a problem
    7/22/2017Price change$462,500-0.5%$129/sqft
    Source: Johnson City #394215 Report a problem
    7/18/2017Price change$465,000-0.9%$130/sqft
    Source: Johnson City #394215 Report a problem
    7/12/2017Price change$469,000+2%$131/sqft
    Source: Johnson City #394215 Report a problem
    5/9/2017Listed for sale$459,900+11.9%$129/sqft
    Source: Owner Report a problem
    7/5/2014Listing removed$411,000$115/sqft
    Source: SIGNATURE PROPERTIES JC #342515 Report a problem
    6/8/2014Price change$411,000-3.3%$115/sqft
    Source: SIGNATURE PROPERTIES JC #342515 Report a problem
    5/7/2014Price change$425,000-3.4%$119/sqft
    Source: SIGNATURE PROPERTIES JC #342515 Report a problem
    1/2/2014Listed for sale$439,900$123/sqft
    Source: SIGNATURE PROPERTIES JC #342515 Report a problem

    Public tax history

    YearProperty taxesTax assessment
    2025$4,615 +10.2%$156,425
    2024$4,186 +11.2%$156,425 +49.6%
    2023$3,765 +7.5%$104,575
    2022$3,503 $104,575
    2021$3,503 $104,575
    2020$3,503 +55.8%$104,575
    2019$2,248 $104,575 +19.2%
    2018-- $87,725
    2017$3,237 $87,725
    2016$3,237 +12.2%$87,725
    2015$2,886 $87,725
    2014$2,886 $87,725
    2013-- $87,725 -10%
    2011$3,115 +3.2%$97,500
    2010$3,018 $97,500
    2009$3,018 $97,500
    2008-- $97,500 +14.4%
    2007$3,316 +970.6%$85,250 +874.3%
    2006$310 +3.8%$8,750
    2005$298 $8,750
    Find assessor info on the county website

    Neighborhood: 37659

    Nearby schools

    GreatSchools rating
    Schools provided by the listing agent
    • Elementary: JONESBOROUGH
    • Middle: JONESBOROUGH
    • High: DAVID CROCKETT

    Source: The MLS. This data may not be complete. We recommend contacting the local school district to confirm school assignments for this home.

    Get pre-qualified for a loan
    At Zillow Home Loans, we can pre-qualify you in as little as 5 minutes with no impact to your credit score.

    An equal housing lender. NMLS #10287.