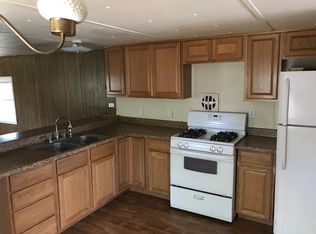
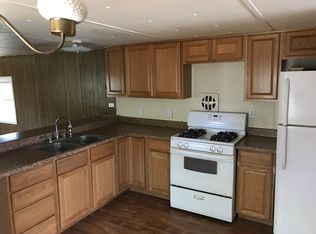
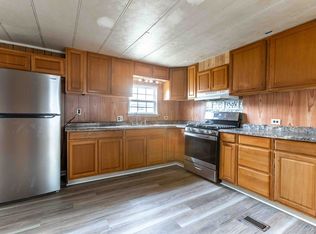
If you're in search of budget friendly living, look no further! Welcome home to your budget friendly space. The best part? - NO LOT LEASE. With this mobile home, you own the land too. Pull into your driveway and access the home through your own gate in a spacious yard, ideal if you have furry friends. The owner has many upgrades including flooring, brand new appliances that convey with the sell, kitchen upgrades, new windows and more! Schedule a tour! Buyer's agent to verify all measurements and schools.
Sold
Price Unknown
1018 Harmony Dr, Abilene, TX 79603
3beds
1,064sqft
Manufactured Home, Single Family Residence
Built in 1975
6,621 Square Feet Lot
$-- Zestimate®
$--/sqft
$1,388 Estimated rent
Home value
Not available
Estimated sales range
Not available
$1,388/mo
Zestimate® history
Owner options
List your home for rent
$1,388/mo
Rent Zestimate®
Find your next renter with Zillow Rental Manager. Plus, with online applications, you can quickly screen prospective tenants – for free.
$1,388/mo
Rent Zestimate®
Refinance and save
Refinancing to a lower rate could help reduce your monthly payments and save thousands over the life of the loan.
Explore your selling options
Work with a Zillow partner agent
Leverage their expertise and Zillow's premium Showcase listings to get your home seen by more buyers.
Get startedList with your own agent
Get your home in front of millions of buyers by listing it on Zillow.
Learn how to do itSell it yourself
Take full control of how buyers see your home on Zillow by listing For Sale by Owner (FSBO).
List your homeWhat's special
New windowsSpacious yardBrand new appliancesOwn the landKitchen upgrades
Zillow last checked:
Listing updated:
Listed by:
Chelynne Barkley (432)978-6973,
The Prichard Group 432-978-6973
Bought with:
Brandi Smith
RE/MAX Big Country
Amanda Williams, 0829904
RE/MAX Big Country
Source: NTREIS,MLS#: 20977564
Facts & features
Interior
Bedrooms & bathrooms
- Bedrooms: 3
- Bathrooms: 2
- Full bathrooms: 2
Primary bedroom
- Level: First
- Dimensions: 1 x 1
Bedroom
- Level: First
- Dimensions: 1 x 1
Bedroom
- Level: First
- Dimensions: 1 x 1
Dining room
- Features: Built-in Features
- Level: First
- Dimensions: 1 x 1
Other
- Level: First
- Dimensions: 1 x 1
Other
- Level: First
- Dimensions: 1 x 1
Living room
- Level: First
- Dimensions: 1 x 1
Appliances
- Included: Gas Range, Refrigerator
Features
- High Speed Internet, Cable TV
- Has basement: No
- Has fireplace: No
Interior area
- Total interior livable area: 1,064 sqft
Property
Parking
- Parking features: Driveway
- Has uncovered spaces: Yes
Features
- Levels: One
- Stories: 1
- Pool features: None
Lot
- Size: 6,621 Square Feet
Details
- Parcel number: 11784
Construction
Type & style
- Home type: MobileManufactured
- Architectural style: Mobile Home
- Property subtype: Manufactured Home, Single Family Residence
- Attached to another structure: Yes
Condition
- Year built: 1975
Utilities & green energy
- Sewer: Public Sewer
- Water: Public
- Utilities for property: Electricity Connected, Sewer Available, Water Available, Cable Available
Community & HOA
Community
- Subdivision: Holiday Hills
HOA
- Has HOA: No
Location
- Region: Abilene
Financial & listing details
- Tax assessed value: $4,359
- Annual tax amount: $103
- Date on market: 6/21/2025
- Cumulative days on market: 248 days
- Listing terms: Cash
- Electric utility on property: Yes
Price history
| Date | Event | Price |
|---|---|---|
| 7/30/2025 | Sold | -- |
Source: NTREIS #20977564 Report a problem | ||
| 7/23/2025 | Pending sale | $59,900$56/sqft |
Source: NTREIS #20977564 Report a problem | ||
| 7/9/2025 | Contingent | $59,900$56/sqft |
Source: NTREIS #20977564 Report a problem | ||
| 6/21/2025 | Listed for sale | $59,900+0.7%$56/sqft |
Source: NTREIS #20977564 Report a problem | ||
| 5/30/2025 | Listing removed | $59,500$56/sqft |
Source: NTREIS #20759389 Report a problem | ||
| 4/24/2025 | Price change | $59,500-7.8%$56/sqft |
Source: NTREIS #20759389 Report a problem | ||
| 3/27/2025 | Listed for sale | $64,500$61/sqft |
Source: NTREIS #20759389 Report a problem | ||
| 3/7/2025 | Contingent | $64,500$61/sqft |
Source: NTREIS #20759389 Report a problem | ||
| 10/22/2024 | Listed for sale | $64,500$61/sqft |
Source: NTREIS #20759389 Report a problem | ||
| 1/27/2021 | Listing removed | -- |
Source: Zillow Rental Manager Report a problem | ||
| 11/25/2020 | Listed for rent | $750$1/sqft |
Source: Owner Report a problem | ||
Public tax history
| Year | Property taxes | Tax assessment |
|---|---|---|
| 2023 | $100 +23.4% | $4,359 +35.9% |
| 2022 | $81 | $3,207 -2.7% |
| 2021 | -- | $3,296 +3.7% |
| 2020 | $86 +2.2% | $3,177 +3.9% |
| 2019 | $84 | $3,057 +35.4% |
| 2018 | -- | $2,257 -13.9% |
| 2017 | -- | $2,620 -3.2% |
| 2016 | -- | $2,707 -2% |
| 2015 | -- | $2,761 -9.7% |
| 2014 | -- | $3,056 -10.5% |
| 2013 | -- | $3,413 -9.5% |
| 2012 | -- | $3,770 -7.1% |
| 2011 | -- | $4,060 |
| 2010 | -- | $4,060 +2.5% |
| 2009 | -- | $3,962 -7.9% |
| 2008 | -- | $4,304 +9.1% |
| 2007 | -- | $3,944 |
| 2006 | -- | $3,944 |
| 2005 | -- | $3,944 -7.3% |
| 2004 | -- | $4,255 -26.8% |
| 2003 | -- | $5,815 |
Find assessor info on the county website
Neighborhood: Dyess
Nearby homes
- $48,500-- bd2 ba1k sqft1018 Harmony Dr, Abilene, TX 79603Off Market
- $6,2683 bd2 ba1k sqft1026 Harmony Dr, Abilene, TX 79603Off Market
- $47,1003 bd2 ba1k sqft1026 Harmony Dr, Abilene, TX 79603Off Market
- $--3 bd2 ba924 sqft1010 Harmony Dr, Abilene, TX 79603Sold
- $13,9192 bd1 ba728 sqft1034 Harmony Dr, Abilene, TX 79603Off Market
- $7,313-- bd2 ba728 sqft1034 Harmony Dr, Abilene, TX 79603Off Market
- $53,800-- bd1 ba1.3k sqft1002 Harmony Dr, Abilene, TX 79603Off Market
- $87,900-- bd2 ba1.5k sqft1017 Plaza St, Abilene, TX 79603Off Market
Nearby schools
GreatSchools rating
- 5/10Stafford Elementary SchoolGrades: K-5Distance: 0.5 mi
- 3/10Clack Middle SchoolGrades: 6-8Distance: 2.5 mi
- 5/10Cooper High SchoolGrades: 9-12Distance: 4.5 mi
Schools provided by the listing agent
- Elementary: Robert and Sammye Stafford
- Middle: Clack
- High: Cooper
- District: Abilene ISD
Source: NTREIS. This data may not be complete. We recommend contacting the local school district to confirm school assignments for this home.
- Texas
- Taylor County
- Abilene
- 79603
- Dyess
- 1018 Harmony Dr
Nearby cities
Nearby neighborhoods
Nearby zip codes
Other Abilene Topics
