You must see this gorgeous former Model Home in a 55+ community with gorgeous amenities & gathering spaces! This beautiful ranch-style home has 3 bedrooms, 2.5 baths, and more than 2,600 square feet of living space. The Designer kitchen features Stone Gray cabinets with soft-close doors, solid white quartz counters, ceramic tile backsplash, and stainless appliances, including a gas cooktop and wall oven as well as a stainless farmhouse sink and pot-filler. Other extras include a rear covered porch, quartz counters in all baths, tray ceilings in the foyer, dining room and primary bedroom, gas fireplace with stone surround, tankless water heater, luxury primary shower and MORE! This home includes Smart Home features, solid shelving in the pantry, comfort-height toilets in all baths, and year-round lawn maintenance. Enjoy the 7,000 SF amenity center, pool with cabana, pickleball courts, bocce ball courts, and more! Furniture not included. Garage office will be converted back to garage.
Closed
$642,500
1018 Heritage Pointe #302, Indian Trail, NC 28079
3beds
2,611sqft
Single Family Residence
Built in 2019
0.26 Acres Lot
$641,400 Zestimate®
$246/sqft
$2,561 Estimated rent
Home value
$641,400
$597,000 - $686,000
$2,561/mo
Zestimate® history
Owner options
List your home for rent
$2,561/mo
Rent Zestimate®
Find your next renter with Zillow Rental Manager. Plus, with online applications, you can quickly screen prospective tenants – for free.
$2,561/mo
Rent Zestimate®
Refinance and save
$3,961/mo
Est. payment
Refinancing to a lower rate could help reduce your monthly payments and save thousands over the life of the loan.
$3,961/mo
Est. payment
Explore your selling options
Work with a Zillow partner agent
Leverage their expertise and Zillow's premium Showcase listings to get your home seen by more buyers.
Get startedList with your own agent
Get your home in front of millions of buyers by listing it on Zillow.
Learn how to do itSell it yourself
Take full control of how buyers see your home on Zillow by listing For Sale by Owner (FSBO).
List your homeWhat's special
Gas fireplaceComfort-height toiletsTray ceilingsDesigner kitchenLuxury primary showerSolid white quartz countersGas cooktop
Zillow last checked:
Listing updated:
Listed by:
Michael Conley mconley@eastwoodhomes.com,
Eastwood Homes
Bought with:
Cherie Burris
RE/MAX Executive
Source: Canopy MLS as distributed by MLS GRID,MLS#: 4235341
Facts & features
Interior
Bedrooms & bathrooms
- Bedrooms: 3
- Bathrooms: 3
- Full bathrooms: 2
- 1/2 bathrooms: 1
- Main level bedrooms: 3
Primary bedroom
- Level: Main
Bedroom s
- Level: Main
Bedroom s
- Level: Main
Bathroom full
- Level: Main
Bathroom half
- Level: Main
Bathroom full
- Level: Main
Breakfast
- Level: Main
Dining room
- Level: Main
Family room
- Level: Main
Kitchen
- Level: Main
Laundry
- Level: Main
Other
- Level: Main
Study
- Level: Main
Heating
- Forced Air, Natural Gas
Cooling
- Central Air
Appliances
- Included: Dishwasher, Disposal, Exhaust Hood, Gas Cooktop, Microwave, Plumbed For Ice Maker, Refrigerator, Tankless Water Heater, Wall Oven, Washer/Dryer
- Laundry: Electric Dryer Hookup, Laundry Room, Main Level
Features
- Drop Zone, Kitchen Island, Walk-In Closet(s), Walk-In Pantry
- Flooring: Tile, Wood
- Doors: French Doors, Insulated Door(s), Sliding Doors
- Windows: Insulated Windows
- Has basement: No
- Fireplace features: Family Room, Gas Vented
Interior area
- Total structure area: 2,611
- Total interior livable area: 2,611 sqft
- Finished area above ground: 2,611
- Finished area below ground: 0
Property
Parking
- Total spaces: 2
- Parking features: Driveway, Attached Garage, Garage Door Opener, Garage Faces Front, Garage on Main Level
- Attached garage spaces: 2
- Has uncovered spaces: Yes
Accessibility
- Accessibility features: Bath Raised Toilet
Features
- Levels: One
- Stories: 1
- Patio & porch: Covered, Front Porch, Patio
- Exterior features: Fire Pit
- Pool features: Community
Lot
- Size: 0.26 Acres
Details
- Parcel number: 07120585
- Zoning: TBD
- Special conditions: Standard
Construction
Type & style
- Home type: SingleFamily
- Property subtype: Single Family Residence
Materials
- Fiber Cement, Stone Veneer
- Foundation: Slab
- Roof: Shingle
Condition
- New construction: Yes
- Year built: 2019
Details
- Builder model: 7634/Edgefield C
- Builder name: Eastwood Homes
Utilities & green energy
- Sewer: County Sewer
- Water: County Water
Community & HOA
Community
- Features: Fifty Five and Older, Cabana, Clubhouse, Sidewalks, Walking Trails, Other
- Security: Carbon Monoxide Detector(s), Smoke Detector(s)
- Senior community: Yes
- Subdivision: Heritage
HOA
- Has HOA: Yes
- HOA fee: $238 monthly
- HOA name: FirstService Residential
- HOA phone: 704-527-2384
Location
- Region: Indian Trail
Financial & listing details
- Price per square foot: $246/sqft
- Date on market: 3/27/2025
- Cumulative days on market: 5 days
- Listing terms: Cash,Conventional,FHA,VA Loan
- Road surface type: Concrete, Paved
Price history
| Date | Event | Price |
|---|---|---|
| 7/7/2025 | Sold | $642,500+2.1%$246/sqft |
Source:  Canopy MLS as distributed by MLS GRID #4235341 Report a problem Canopy MLS as distributed by MLS GRID #4235341 Report a problem | ||
| 4/16/2025 | Pending sale | $629,000$241/sqft |
Source: Canopy MLS as distributed by MLS GRID #4235341 Report a problem | ||
| 3/27/2025 | Listed for sale | $629,000$241/sqft |
Source: Canopy MLS as distributed by MLS GRID #4235341 Report a problem | ||
Public tax history
Tax history is unavailable.
Neighborhood: 28079
Nearby homes
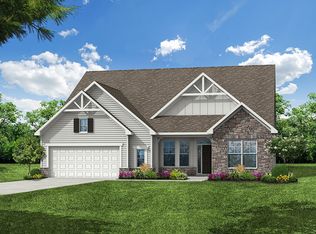
- $621,0003 bd3 ba2.6k sqft3105 Whispering Creek Dr, Indian Trail, NC 28079Sold
- $564,5003 bd2 ba2.2k sqft3113 Whispering Creek Dr, Indian Trail, NC 28079Sold

- $570,5004 bd3 ba2.4k sqft3101 Whispering Creek Dr, Indian Trail, NC 28079Sold
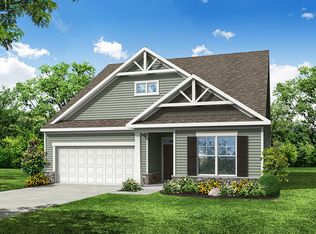
- $536,5003 bd2 ba2k sqft4021 Grace Pointe Dr, Indian Trail, NC 28079Sold
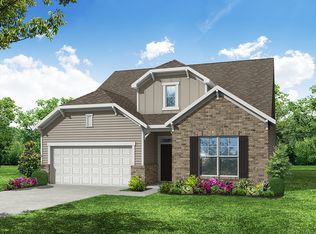
- $484,5003 bd2 ba2.1k sqft6106 Old Evergreen Pkwy, Indian Trail, NC 28079Off Market
- $589,0003 bd3 ba2.6k sqft3210 Whispering Creek Dr, Indian Trail, NC 28079Sold
- $599,0003 bd3 ba2.6k sqft3206 Whispering Creek Dr, Indian Trail, NC 28079Sold
- $579,0004 bd3 ba2.7k sqft3003 Whispering Creek Dr, Indian Trail, NC 28079Sold
Nearby schools
GreatSchools rating
- 7/10Shiloh Elementary SchoolGrades: PK,3-5Distance: 1.3 mi
- 6/10Sun Valley Middle SchoolGrades: 6-8Distance: 1.5 mi
- 5/10Sun Valley High SchoolGrades: 9-12Distance: 1.8 mi
Get a cash offer in 3 minutes
Find out how much your home could sell for in as little as 3 minutes with a no-obligation cash offer.
Estimated market value
$641,400
Get a cash offer in 3 minutes
Find out how much your home could sell for in as little as 3 minutes with a no-obligation cash offer.
Estimated market value
$641,400
- North Carolina
- Union County
- Indian Trail
- 28079
- 1018 Heritage Pointe Unit 302
Nearby cities
Nearby zip codes
Other Indian Trail Topics
