Estate-style living in Hendersonville with no HOA and no city taxes, just 5-10 minutes to shopping, dining, and Old Hickory Lake boat launches! Just shy of 6,000 sq ft featuring 4 bedrooms, 4.5 baths and thoughtful upgrades throughout. Updated kitchen offers quartz countertops, newer appliances, double ovens, pantry, and seamless flow into formal dining and spacious breakfast area overlooking the backyard. Main level primary suite includes gas fireplace, expansive walk-in closet and spa-like bath with dual vanities, built-in storage, soaker tub, and large walk-in shower. Dedicated office on main level. Utility room with tile flooring, cabinetry, sink, and built-in ironing board. Upstairs offers 3 oversized bedrooms, one ensuite, theater room, and abundant walk-in attic storage. Walk-out basement features finished living area with kitchenette including 2-burner cooktop, and sink. Separate efficiency apartment complete with full kitchen with SS appliances, gas fireplace, full bath with roll-in tiled shower, laundry connections, and private screened-in porch, ideal for multigenerational living or guest quarters. Situated on over 1 acre with fenced backyard, Trex decking and lower-level patios for outdoor living. Oversized 5-car garage provides ample space for vehicles, storage, or hobby needs. 2-year-old roof, brand new main level HVAC, tankless water heaters, triple pane insulated windows with plantation shutters! This one owner home has been meticulously maintained!
Closed
$1,265,000
1018 Heritage Woods Dr, Hendersonville, TN 37075
4beds
5,882sqft
Single Family Residence, Residential
Built in 1994
1.14 Acres Lot
$1,266,300 Zestimate®
$215/sqft
$4,762 Estimated rent
Home value
$1,266,300
$1.19M - $1.34M
$4,762/mo
Zestimate® history
Owner options
List your home for rent
$4,762/mo
Rent Zestimate®
Find your next renter with Zillow Rental Manager. Plus, with online applications, you can quickly screen prospective tenants – for free.
$4,762/mo
Rent Zestimate®
Refinance and save
$7,378/mo
Est. payment
Refinancing to a lower rate could help reduce your monthly payments and save thousands over the life of the loan.
$7,378/mo
Est. payment
Explore your selling options
Work with a Zillow partner agent
Leverage their expertise and Zillow's premium Showcase listings to get your home seen by more buyers.
Get startedList with your own agent
Get your home in front of millions of buyers by listing it on Zillow.
Learn how to do itSell it yourself
Take full control of how buyers see your home on Zillow by listing For Sale by Owner (FSBO).
List your homeWhat's special
Gas fireplaceFenced backyardMain level primary suiteExpansive walk-in closetDouble ovensUpdated kitchenAbundant walk-in attic storage
Zillow last checked:
Listing updated:
Listed by:
Michelle Patterson 615-804-1187,
simpliHOM
Bought with:
Shannon Sanders, 297652
Reliant Realty ERA Powered
Source: RealTracs MLS as distributed by MLS GRID,MLS#: 3178581
Facts & features
Interior
Bedrooms & bathrooms
- Bedrooms: 4
- Bathrooms: 5
- Full bathrooms: 4
- 1/2 bathrooms: 1
- Main level bedrooms: 1
Bedroom 1
- Features: Suite
- Level: Suite
- Area: 225 Square Feet
- Dimensions: 15x15
Bedroom 2
- Features: Extra Large Closet
- Level: Extra Large Closet
- Area: 180 Square Feet
- Dimensions: 15x12
Bedroom 3
- Features: Extra Large Closet
- Level: Extra Large Closet
- Area: 168 Square Feet
- Dimensions: 14x12
Bedroom 4
- Features: Bath
- Level: Bath
- Area: 360 Square Feet
- Dimensions: 20x18
Primary bathroom
- Features: Double Vanity
- Level: Double Vanity
Den
- Area: 1024 Square Feet
- Dimensions: 32x32
Dining room
- Features: Formal
- Level: Formal
- Area: 168 Square Feet
- Dimensions: 14x12
Other
- Features: Other
- Level: Other
- Area: 143 Square Feet
- Dimensions: 13x11
Kitchen
- Features: Pantry
- Level: Pantry
- Area: 312 Square Feet
- Dimensions: 24x13
Living room
- Features: Great Room
- Level: Great Room
- Area: 361 Square Feet
- Dimensions: 19x19
Other
- Features: Breakfast Room
- Level: Breakfast Room
- Area: 132 Square Feet
- Dimensions: 12x11
Other
- Features: Office
- Level: Office
- Area: 182 Square Feet
- Dimensions: 14x13
Recreation room
- Features: Second Floor
- Level: Second Floor
- Area: 361 Square Feet
- Dimensions: 19x19
Heating
- Central, Natural Gas
Cooling
- Central Air, Electric
Appliances
- Included: Built-In Electric Oven, Cooktop, Dishwasher, Microwave, Refrigerator
- Laundry: Electric Dryer Hookup, Washer Hookup
Features
- Ceiling Fan(s), Entrance Foyer, Extra Closets, In-Law Floorplan, Pantry, Walk-In Closet(s), High Speed Internet
- Flooring: Carpet, Wood, Tile
- Basement: Full,Partially Finished
- Number of fireplaces: 3
- Fireplace features: Gas, Living Room
Interior area
- Total structure area: 5,882
- Total interior livable area: 5,882 sqft
- Finished area above ground: 4,869
- Finished area below ground: 1,013
Property
Parking
- Total spaces: 5
- Parking features: Garage Door Opener, Attached, Aggregate, Driveway
- Attached garage spaces: 5
- Has uncovered spaces: Yes
Features
- Levels: Three Or More
- Stories: 2
- Patio & porch: Deck, Patio, Screened
- Fencing: Back Yard
Lot
- Size: 1.14 Acres
Details
- Parcel number: 138N D 00700 000
- Special conditions: Standard
Construction
Type & style
- Home type: SingleFamily
- Architectural style: Traditional
- Property subtype: Single Family Residence, Residential
Materials
- Brick
- Roof: Asphalt
Condition
- New construction: No
- Year built: 1994
Utilities & green energy
- Sewer: Septic Tank
- Water: Public
- Utilities for property: Electricity Available, Natural Gas Available, Water Available, Cable Connected
Green energy
- Energy efficient items: Water Heater
Community & HOA
Community
- Subdivision: Heritage Woods Phase
HOA
- Has HOA: No
Location
- Region: Hendersonville
Financial & listing details
- Price per square foot: $215/sqft
- Tax assessed value: $1,006,200
- Annual tax amount: $3,575
- Date on market: 4/17/2026
- Electric utility on property: Yes
Price history
| Date | Event | Price |
|---|---|---|
| 6/18/2026 | Sold | $1,265,000-8.7%$215/sqft |
Source:  RealTracs MLS as distributed by MLS GRID #3178581 Report a problem RealTracs MLS as distributed by MLS GRID #3178581 Report a problem | ||
| 5/19/2026 | Contingent | $1,385,000$235/sqft |
Source: RealTracs MLS as distributed by MLS GRID #3178581 Report a problem | ||
| 4/17/2026 | Listed for sale | $1,385,000$235/sqft |
Source: RealTracs MLS as distributed by MLS GRID #3178581 Report a problem | ||
Public tax history
| Year | Property taxes | Tax assessment |
|---|---|---|
| 2025 | $3,575 | $251,550 |
| 2024 | $3,575 -12.5% | $251,550 +38.6% |
| 2023 | $4,087 -0.4% | $181,475 -75% |
| 2022 | $4,105 +0% | $725,900 |
| 2021 | $4,105 | $725,900 |
| 2020 | $4,105 | $725,900 |
| 2019 | $4,105 +44.6% | $725,900 +59.9% |
| 2018 | $2,838 | $454,100 |
| 2017 | -- | -- |
| 2016 | -- | -- |
| 2015 | -- | -- |
| 2014 | -- | -- |
| 2011 | $3,662 +32.2% | $137,119 |
| 2010 | $2,771 | $137,119 |
| 2009 | $2,771 | $137,119 |
| 2008 | -- | $137,119 +31.8% |
| 2007 | $2,373 | $104,072 |
| 2006 | $2,373 +0.5% | $104,072 +14.1% |
| 2005 | $2,361 +2% | $91,177 +2% |
| 2004 | $2,315 | $89,380 |
| 2002 | $2,315 | $89,380 +7.1% |
| 2001 | -- | $83,424 -75% |
| 2000 | -- | $333,695 |
Find assessor info on the county website
Neighborhood: 37075
Nearby homes
- $803,000-- bd4 ba3.2k sqft1016 Heritage Woods Dr, Hendersonville, TN 37075Off Market
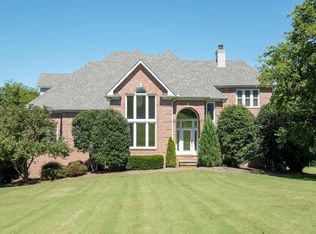
- $964,3004 bd5 ba4.6k sqft1020 Heritage Woods Dr, Hendersonville, TN 37075Off Market
- $428,000-- bd-- ba-- sqft1025 Heritage Woods Dr, Hendersonville, TN 37075Off Market
- $933,5004 bd4 ba4.1k sqft513 Jones Ln, Hendersonville, TN 37075Off Market
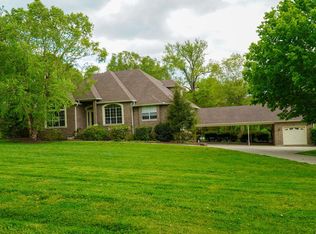
- $1,013,5006 bd4 ba6.1k sqft1014 Heritage Woods Dr, Hendersonville, TN 37075Off Market
- $773,4004 bd3 ba3.5k sqft515 Jones Ln, Hendersonville, TN 37075Off Market
- $1,321,9004 bd6 ba6.4k sqft1022 Heritage Woods Dr, Hendersonville, TN 37075Off Market
- $840,7003 bd3 ba4.1k sqft1013 Heritage Woods Dr, Hendersonville, TN 37075Off Market
Nearby schools
GreatSchools rating
- 9/10Dr. William Burrus Elementary SchoolGrades: K-5Distance: 0.6 mi
- 8/10Knox Doss Middle School At Drakes CreekGrades: 6-8Distance: 0.4 mi
- 7/10Beech Sr High SchoolGrades: 9-12Distance: 2.5 mi
Schools provided by the listing agent
- Elementary: Dr. William Burrus Elementary at Drakes Creek
- Middle: Knox Doss Middle School at Drakes Creek
- High: Beech Sr High School
Source: RealTracs MLS as distributed by MLS GRID. This data may not be complete. We recommend contacting the local school district to confirm school assignments for this home.
Get a cash offer in 3 minutes
Find out how much your home could sell for in as little as 3 minutes with a no-obligation cash offer.
Estimated market value
$1,266,300
Get a cash offer in 3 minutes
Find out how much your home could sell for in as little as 3 minutes with a no-obligation cash offer.
Estimated market value
$1,266,300
- Tennessee
- Sumner County
- Hendersonville
- 37075
- 1018 Heritage Woods Dr
