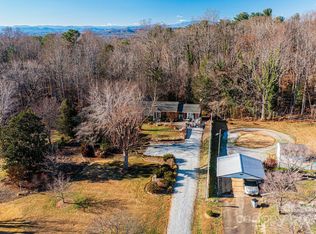
This stately custom 1959 brick ranch offers over 1,900 square feet of heated living space on the main level, situated on nearly an acre of beautifully landscaped land. The home boasts a dual fireplace connecting the living and family rooms with cozy rich wood detailing in the family room which convey a sense of warmth and craftsmanship, perfect for cozy gatherings. With spacious bedrooms and elegant hardwood flooring, comfort meets style in every room. Enjoy the convenience of two laundry options on the main level or basement, and relax in the serene screened porch overlooking the mature landscaping. The basement features a large office with separate exterior entrance and a half bath. Recent upgrades include a gas furnace and central air installed in 2021. Enjoy the spacious lot with easy access to town.
Closed
$320,000
1018 Hibriten Dr SE, Lenoir, NC 28645
2beds
2,298sqft
Single Family Residence
Built in 1959
0.97 Acres Lot
$335,500 Zestimate®
$139/sqft
$2,296 Estimated rent
Home value
$335,500
$299,000 - $379,000
$2,296/mo
Zestimate® history
Owner options
List your home for rent
$2,296/mo
Rent Zestimate®
Find your next renter with Zillow Rental Manager. Plus, with online applications, you can quickly screen prospective tenants – for free.
$2,296/mo
Rent Zestimate®
Refinance and save
$1,901/mo
Est. payment
Refinancing to a lower rate could help reduce your monthly payments and save thousands over the life of the loan.
$1,901/mo
Est. payment
Explore your selling options
Work with a Zillow partner agent
Leverage their expertise and Zillow's premium Showcase listings to get your home seen by more buyers.
Get startedList with your own agent
Get your home in front of millions of buyers by listing it on Zillow.
Learn how to do itSell it yourself
Take full control of how buyers see your home on Zillow by listing For Sale by Owner (FSBO).
List your homeWhat's special
Dual fireplaceBrick ranchElegant hardwood flooringSpacious bedroomsMature landscapingSpacious lotSerene screened porch
Zillow last checked:
Listing updated:
Listed by:
Debby Bullock-Benfield debbybenfield@gmail.com,
Weichert, Realtors - Team Metro
Bought with:
Non Member
Canopy Administration
Source: Canopy MLS as distributed by MLS GRID,MLS#: 4189811
Facts & features
Interior
Bedrooms & bathrooms
- Bedrooms: 2
- Bathrooms: 3
- Full bathrooms: 2
- 1/2 bathrooms: 1
- Main level bedrooms: 2
Primary bedroom
- Level: Main
Primary bedroom
- Level: Main
Bathroom full
- Level: Main
Bathroom half
- Level: Basement
Bathroom full
- Level: Main
Bathroom half
- Level: Basement
Breakfast
- Level: Main
Breakfast
- Level: Main
Family room
- Level: Main
Family room
- Level: Main
Kitchen
- Features: Breakfast Bar
- Level: Main
Kitchen
- Level: Main
Living room
- Level: Main
Living room
- Level: Main
Office
- Level: Basement
Office
- Level: Basement
Heating
- Forced Air
Cooling
- Central Air
Appliances
- Included: Dishwasher, Electric Cooktop, Electric Oven
- Laundry: In Basement, Lower Level, Main Level, Multiple Locations
Features
- Breakfast Bar, Built-in Features, Storage, Walk-In Closet(s)
- Flooring: Carpet, Linoleum, Wood
- Basement: Basement Garage Door,Basement Shop,Exterior Entry,French Drain,Full,Interior Entry,Partially Finished
- Attic: Pull Down Stairs
- Fireplace features: Family Room, Gas, Living Room
Interior area
- Total structure area: 1,947
- Total interior livable area: 2,298 sqft
- Finished area above ground: 1,947
- Finished area below ground: 351
Property
Parking
- Total spaces: 2
- Parking features: Driveway, Garage Faces Rear, Garage Shop
- Garage spaces: 2
- Has uncovered spaces: Yes
- Details: Parking for two cars back to back through single garage door
Features
- Levels: One
- Stories: 1
- Patio & porch: Rear Porch, Screened, Side Porch
- Exterior features: Storage
Lot
- Size: 0.97 Acres
- Dimensions: 154 x 297 x 122 325
- Features: Wooded
Details
- Additional structures: Outbuilding
- Parcel number: 2759603974
- Zoning: R-15
- Special conditions: Standard
Construction
Type & style
- Home type: SingleFamily
- Architectural style: Ranch,Traditional
- Property subtype: Single Family Residence
Materials
- Brick Full
- Roof: Shingle
Condition
- New construction: No
- Year built: 1959
Utilities & green energy
- Sewer: Public Sewer
- Water: City
- Utilities for property: Electricity Connected
Community & HOA
Community
- Subdivision: None
Location
- Region: Lenoir
Financial & listing details
- Price per square foot: $139/sqft
- Tax assessed value: $195,000
- Annual tax amount: $1,631
- Date on market: 10/11/2024
- Cumulative days on market: 8 days
- Electric utility on property: Yes
- Road surface type: Concrete, Paved
Price history
| Date | Event | Price |
|---|---|---|
| 12/9/2024 | Sold | $320,000-5.6%$139/sqft |
Source:  Canopy MLS as distributed by MLS GRID #4189811 Report a problem Canopy MLS as distributed by MLS GRID #4189811 Report a problem | ||
| 10/11/2024 | Listed for sale | $339,000$148/sqft |
Source: Canopy MLS as distributed by MLS GRID #4189811 Report a problem | ||
Public tax history
| Year | Property taxes | Tax assessment |
|---|---|---|
| 2025 | $1,631 +30.9% | $324,300 +66.3% |
| 2024 | $1,246 | $195,000 |
| 2023 | $1,246 | $195,000 |
| 2022 | $1,246 | $195,000 |
| 2021 | $1,246 -60.2% | $195,000 +15% |
| 2020 | $3,128 +188% | $169,600 |
| 2019 | $1,086 | $169,600 |
| 2018 | $1,086 | $169,600 |
| 2017 | $1,086 -1.3% | $169,600 |
| 2016 | $1,101 | $169,600 |
| 2015 | $1,101 -45.7% | $169,600 |
| 2014 | $2,028 | $169,600 |
| 2013 | -- | $169,600 +10.6% |
| 2012 | -- | $153,400 |
| 2011 | -- | $153,400 |
| 2010 | -- | $153,400 |
| 2009 | -- | $153,400 |
| 2008 | -- | $153,400 |
| 2007 | -- | $153,400 |
| 2006 | -- | $153,400 |
| 2005 | -- | $153,400 +29.1% |
| 2004 | -- | $118,800 |
| 2003 | -- | $118,800 |
| 2002 | -- | $118,800 |
| 2001 | -- | $118,800 +12.4% |
| 2000 | -- | $105,700 |
Find assessor info on the county website
Neighborhood: 28645
Nearby homes
- $252,2003 bd2 ba1.2k sqft1102 Hibriten Dr SE, Lenoir, NC 28645Off Market
- $478,8003 bd2 ba2.9k sqft1006 Hibriten Dr SE, Lenoir, NC 28645Off Market
- $305,0003 bd2 ba2k sqft1108 Hibriten Dr, Lenoir, NC 28645Sold
- $---- bd-- ba-- sqft1055 Randolph Cir SE, Lenoir, NC 28645Off Market
- $355,7003 bd2 ba2k sqft1054 Randolph Cir SE, Lenoir, NC 28645Off Market
- $256,3003 bd1 ba1.5k sqft1114 Hibriten Dr SE, Lenoir, NC 28645Off Market
- $419,0003 bd2 ba1.7k sqft925 Enda Pl SE, Lenoir, NC 28645Sold
- $390,0003 bd2 ba1.6k sqft1007 Hibriten Dr SE, Lenoir, NC 28645Sold
Nearby schools
GreatSchools rating
- 5/10Lower Creek ElementaryGrades: PK-5Distance: 1.7 mi
- 8/10William Lenoir MiddleGrades: 6-8Distance: 2 mi
- 4/10Hibriten HighGrades: PK,9-12Distance: 2.2 mi
Schools provided by the listing agent
- Elementary: Lower Creek
- Middle: William Lenoir
- High: Hibriten
Source: Canopy MLS as distributed by MLS GRID. This data may not be complete. We recommend contacting the local school district to confirm school assignments for this home.
Get a cash offer in 3 minutes
Find out how much your home could sell for in as little as 3 minutes with a no-obligation cash offer.
Estimated market value
$335,500
Get a cash offer in 3 minutes
Find out how much your home could sell for in as little as 3 minutes with a no-obligation cash offer.
Estimated market value
$335,500
- North Carolina
- Caldwell County
- Lenoir
- 28645
- 1018 Hibriten Dr SE
Nearby cities
Nearby zip codes
Other Lenoir Topics
