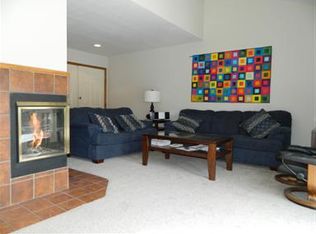
Rare Kinney Run Condo (feels like a Patio home) 2 bed, 2 bath with a vibrant contemporary design using warm Mediterranean pallette. Tucked in a quiet corner of town, this pretty Golden neighborhood is a perfect jumping point to the Front Range and beautiful walk to CO School of Mines and downtown Golden to grab a morning brew.
The renovated kitchen boasts quartz countertops and built-in cabinets, and adjacent wood-burning fireplace and inviting spaces with loads of light Gear room/finished workshop in basement has striking beetle-kill walls and epoxied floors. Contemporary cable handrail on the staircase is icing on the cake.
This end-unit condo has its own fenced backyard with a quaint patio plus an attached garage, a large side-parking spot and another in front in the driveway.
BONUS: The basement is plumbed for a full bathroom (located behind the included washer/dryer).
Sold for $755,000
$755,000
1018 Homestake Drive #3C, Golden, CO 80401
2beds
1,988sqft
Condominium
Built in 1983
-- sqft lot
$687,800 Zestimate®
$380/sqft
$3,438 Estimated rent
Home value
$687,800
$647,000 - $729,000
$3,438/mo
Zestimate® history
Owner options
List your home for rent
$3,438/mo
Rent Zestimate®
Find your next renter with Zillow Rental Manager. Plus, with online applications, you can quickly screen prospective tenants – for free.
$3,438/mo
Rent Zestimate®
Refinance and save
$4,767/mo
Est. payment
Refinancing to a lower rate could help reduce your monthly payments and save thousands over the life of the loan.
$4,767/mo
Est. payment
Explore your selling options
Work with a Zillow partner agent
Leverage their expertise and Zillow's premium Showcase listings to get your home seen by more buyers.
Get startedList with your own agent
Get your home in front of millions of buyers by listing it on Zillow.
Learn how to do itSell it yourself
Take full control of how buyers see your home on Zillow by listing For Sale by Owner (FSBO).
List your homeWhat's special
Zillow last checked:
Listing updated:
Listed by:
Rebecca Strobel 303-514-5066 rebecca@rebeccadenver.com,
RE/MAX Professionals,
Rebecca Strobel 303-514-5066,
RE/MAX Professionals
Bought with:
Amie Morozs, 100043134
D Town Listings
Source: REcolorado as distributed by MLS GRID,MLS#: 8924803
Facts & features
Interior
Bedrooms & bathrooms
- Bedrooms: 2
- Bathrooms: 2
- Full bathrooms: 1
- 1/2 bathrooms: 1
- Main level bathrooms: 1
Primary bedroom
- Description: Lovely Master Bedroom
- Level: Upper
Bedroom
- Level: Upper
Bathroom
- Level: Upper
Bathroom
- Level: Main
Dining room
- Level: Main
Kitchen
- Description: Bright And Vibrant Kitchen/Eating Space
- Level: Main
Laundry
- Description: Washer And Dryer Are In Fantastic Condition
- Level: Basement
Living room
- Level: Main
Living room
- Description: Warm And Inviting Living Space
- Level: Main
Workshop
- Description: Floating Floors, Beatle-Kill Walls And Unfinished Wonderful Workshop Plus Gear Room
- Level: Basement
Heating
- Forced Air
Cooling
- Central Air
Appliances
- Included: Convection Oven, Dishwasher, Disposal, Dryer, Microwave, Oven, Refrigerator, Washer
- Laundry: In Unit
Features
- Ceiling Fan(s), Quartz Counters, Radon Mitigation System, Smoke Free, Vaulted Ceiling(s)
- Flooring: Concrete, Linoleum, Wood
- Windows: Double Pane Windows, Window Coverings, Window Treatments
- Basement: Bath/Stubbed,Full,Unfinished
- Number of fireplaces: 1
- Fireplace features: Living Room, Wood Burning
- Common walls with other units/homes: End Unit
Interior area
- Total structure area: 1,988
- Total interior livable area: 1,988 sqft
- Finished area above ground: 1,260
- Finished area below ground: 0
Property
Parking
- Total spaces: 3
- Parking features: Concrete
- Attached garage spaces: 1
- Details: Reserved Spaces: 2
Features
- Levels: Two
- Stories: 2
- Patio & porch: Covered, Front Porch, Patio
- Fencing: Full
Lot
- Features: Cul-De-Sac, Sprinklers In Rear
Details
- Parcel number: 055178
- Zoning: residential
- Special conditions: Standard
Construction
Type & style
- Home type: Condo
- Architectural style: Contemporary
- Property subtype: Condominium
- Attached to another structure: Yes
Materials
- Brick, Other
- Foundation: Concrete Perimeter
- Roof: Composition
Condition
- Updated/Remodeled
- Year built: 1983
Utilities & green energy
- Electric: 110V, 220 Volts
- Sewer: Public Sewer
- Water: Private, Public
- Utilities for property: Cable Available, Electricity Connected, Internet Access (Wired), Phone Connected
Community & HOA
Community
- Security: Carbon Monoxide Detector(s), Radon Detector, Smoke Detector(s)
- Subdivision: Kinney Run
HOA
- Has HOA: Yes
- Amenities included: Parking
- Services included: Reserve Fund, Insurance, Irrigation, Maintenance Grounds, Recycling, Road Maintenance, Sewer, Snow Removal, Trash, Water
- HOA fee: $415 monthly
- HOA name: Kinney Run Condo Association
- HOA phone: 720-603-9606
Location
- Region: Golden
Financial & listing details
- Price per square foot: $380/sqft
- Tax assessed value: $516,199
- Annual tax amount: $4,189
- Date on market: 9/13/2024
- Listing terms: Cash,Conventional,FHA,Jumbo
- Exclusions: 2 Safes, 2 Freezers In Garage, 3 Large Work Benches (Basement), Rubbermade Fast Track Accessories (Basement), Cameras, Kitchen Chairs
- Ownership: Individual
- Electric utility on property: Yes
Price history
| Date | Event | Price |
|---|---|---|
| 10/11/2024 | Sold | $755,000+3.4%$380/sqft |
Source:  REcolorado as distributed by MLS GRID #8924803 Report a problem REcolorado as distributed by MLS GRID #8924803 Report a problem | ||
| 9/18/2024 | Pending sale | $730,500$367/sqft |
Source: REcolorado as distributed by MLS GRID #8924803 Report a problem | ||
| 9/13/2024 | Listed for sale | $730,500+69.9%$367/sqft |
Source: REcolorado as distributed by MLS GRID #8924803 Report a problem | ||
| 4/21/2017 | Sold | $430,000+16.2%$216/sqft |
Source: Public Record Report a problem | ||
| 9/21/2015 | Sold | $370,000+165.2%$186/sqft |
Source: Public Record Report a problem | ||
| 3/27/1998 | Sold | $139,500$70/sqft |
Source: Public Record Report a problem | ||
Public tax history
| Year | Property taxes | Tax assessment |
|---|---|---|
| 2025 | $4,188 0% | $32,262 -30% |
| 2024 | $4,189 +58.2% | $46,115 |
| 2023 | $2,647 -1.6% | $46,115 +50.6% |
| 2022 | $2,690 +12.3% | $30,622 -2.8% |
| 2021 | $2,396 | $31,503 +11.7% |
| 2020 | $2,396 +1.4% | $28,205 |
| 2019 | $2,362 -6.2% | $28,205 -3.3% |
| 2018 | $2,518 | $29,176 |
| 2017 | $2,518 +27.6% | $29,176 +25.1% |
| 2016 | $1,974 | $23,315 |
| 2015 | $1,974 +20.4% | $23,315 +26.6% |
| 2014 | $1,640 +6.1% | $18,412 |
| 2013 | $1,545 +2.2% | $18,412 +4.8% |
| 2012 | $1,511 +2.3% | $17,568 |
| 2011 | $1,478 +0.1% | $17,568 +1.6% |
| 2010 | $1,477 -0.5% | $17,290 |
| 2009 | $1,484 +0.2% | $17,290 -0.3% |
| 2008 | $1,480 -2.6% | $17,340 |
| 2007 | $1,519 0% | $17,340 -1.5% |
| 2006 | $1,520 +13.1% | $17,600 +15.8% |
| 2005 | $1,344 +9.6% | $15,200 |
| 2004 | $1,226 +2.7% | $15,200 |
| 2003 | $1,194 +1.6% | $15,200 +4.3% |
| 2002 | $1,174 -4.1% | $14,580 +5.4% |
| 2001 | $1,225 -1% | $13,830 |
| 2000 | $1,237 | $13,830 |
Find assessor info on the county website
Neighborhood: 80401
Nearby homes
- $559,2003 bd3 ba1.3k sqft1016 Homestake Dr #3-B, Golden, CO 80401Off Market
- $722,3004 bd3 ba1.3k sqft1020 Homestake Dr #4-A, Golden, CO 80401Off Market
- $598,7004 bd3 ba2.1k sqft1014 Homestake Dr, Golden, CO 80401Off Market
- $588,8004 bd2 ba2.1k sqft1014 Homestake Dr #3-A, Golden, CO 80401Off Market
- $530,8003 bd3 ba1.1k sqft1022 Homestake Dr #4-B, Golden, CO 80401Off Market
- $493,6002 bd2 ba1k sqft1012 Homestake Dr #2-C, Golden, CO 80401Off Market
- $595,9004 bd1 ba1.2k sqft1024 Homestake Dr #4-C, Golden, CO 80401Off Market
- $650,5004 bd3 ba2.1k sqft1026 Homestake Dr #4-D, Golden, CO 80401Off Market
Nearby schools
GreatSchools rating
- 5/10Shelton Elementary SchoolGrades: PK-5Distance: 1.4 mi
- 7/10Bell Middle SchoolGrades: 6-8Distance: 1.3 mi
- 9/10Golden High SchoolGrades: 9-12Distance: 0.2 mi
Schools provided by the listing agent
- Elementary: Shelton
- Middle: Bell
- High: Golden
- District: Jefferson County R-1
Source: REcolorado as distributed by MLS GRID. This data may not be complete. We recommend contacting the local school district to confirm school assignments for this home.
Get a cash offer in 3 minutes
Find out how much your home could sell for in as little as 3 minutes with a no-obligation cash offer.
Estimated market value
$687,800
Get a cash offer in 3 minutes
Find out how much your home could sell for in as little as 3 minutes with a no-obligation cash offer.
Estimated market value
$687,800
- Colorado
- Jefferson County
- Golden
- 80401
- 1018 Homestake Drive Unit 3C
Nearby cities
Nearby neighborhoods
Nearby zip codes
Other Golden Topics
