Welcome Home to Exceptional Space, Comfort, and Style! This stunning two-story home offers an expansive open-concept floor plan designed for both everyday living and effortless entertaining. The gourmet kitchen is a true centerpiece, featuring stainless steel appliances, granite countertops, a large island, and a walk-in pantry-perfect for gatherings and meal prep alike. The inviting family room, complete with a cozy fireplace, seamlessly connects to the kitchen, creating a warm and welcoming atmosphere. A main-level den provides the ideal space for a home office or quiet retreat. Upstairs, you'll find incredible flexibility with a spacious loft that can easily serve as a 5th bedroom, game room, or additional living area. The massive primary suite is a true sanctuary, offering a private sitting room, two walk-in closets, and a luxurious bath with dual sinks and a walk-in shower. Convenient second-floor laundry adds to the home's thoughtful design. The full basement offers endless possibilities for additional living space, storage, or future finishing. Step outside to enjoy a private, fully fenced backyard with a beautiful paver patio-perfect for relaxing or entertaining outdoors. A 3-car garage provides ample space for vehicles and storage. Major updates bring peace of mind, including a 2021 roof, siding, gutters, downspouts, dual A/C units, and two furnaces (with transferable 10-year warranty), along with a custom Pella front door and security cameras. Located in the desirable Lakewood Prairie community, residents enjoy access to a grade school, park, pool, and clubhouse-offering a true neighborhood lifestyle.
Contingent
Price cut: $24K (8/18)
$475,000
1018 Jewelflower Ln, Joliet, IL 60431
4beds
3,733sqft
Single Family Residence
Built in 2006
9,300 Square Feet Lot
$-- Zestimate®
$127/sqft
$60/mo HOA
What's special
Cozy fireplaceSpacious loftPrivate sitting roomLarge islandWalk-in pantryExpansive open-concept floor planGourmet kitchen
- 43 days
- 240
- 8
Zillow last checked:
Listing updated:
Listed by:
Karyn McAdams 815-693-3333,
Baird & Warner,
Kurtis McAdams 815-592-5541,
Baird & Warner
Source: MRED as distributed by MLS GRID,MLS#: 12606342
Facts & features
Interior
Bedrooms & bathrooms
- Bedrooms: 4
- Bathrooms: 3
- Full bathrooms: 2
- 1/2 bathrooms: 1
Rooms
- Room types: Loft, Den
Primary bedroom
- Features: Flooring (Marble), Bathroom (Full)
- Level: Second
- Area: 512 Square Feet
- Dimensions: 32X16
Bedroom 2
- Features: Flooring (Marble)
- Level: Second
- Area: 340 Square Feet
- Dimensions: 17X20
Bedroom 3
- Features: Flooring (Hardwood)
- Level: Second
- Area: 234 Square Feet
- Dimensions: 18X13
Bedroom 4
- Features: Flooring (Hardwood)
- Level: Second
- Area: 228 Square Feet
- Dimensions: 19X12
Den
- Features: Flooring (Hardwood)
- Level: Main
- Area: 204 Square Feet
- Dimensions: 17X12
Dining room
- Features: Flooring (Marble)
- Level: Main
- Area: 154 Square Feet
- Dimensions: 14X11
Family room
- Features: Flooring (Hardwood)
- Level: Main
- Area: 378 Square Feet
- Dimensions: 21X18
Kitchen
- Features: Kitchen (Eating Area-Table Space, Island, Pantry-Walk-in, Granite Counters), Flooring (Granite)
- Level: Main
- Area: 340 Square Feet
- Dimensions: 20X17
Laundry
- Level: Second
- Area: 48 Square Feet
- Dimensions: 8X6
Living room
- Features: Flooring (Marble)
- Level: Main
- Area: 289 Square Feet
- Dimensions: 17X17
Loft
- Features: Flooring (Hardwood)
- Level: Second
- Area: 300 Square Feet
- Dimensions: 20X15
Heating
- Natural Gas, Forced Air, Sep Heating Systems - 2+
Cooling
- Central Air
Appliances
- Included: Range, Dishwasher, Refrigerator, Washer, Dryer, Stainless Steel Appliance(s)
- Laundry: Upper Level
Features
- Flooring: Hardwood
- Basement: Unfinished,Full
- Number of fireplaces: 1
- Fireplace features: Family Room
Interior area
- Total structure area: 0
- Total interior livable area: 3,733 sqft
Property
Parking
- Total spaces: 3
- Parking features: Asphalt, Garage Door Opener, Yes, Garage Owned, Attached, Garage
- Attached garage spaces: 3
- Has uncovered spaces: Yes
Accessibility
- Accessibility features: No Disability Access
Features
- Stories: 2
- Patio & porch: Porch, Patio
- Fencing: Fenced
Lot
- Size: 9,300 Square Feet
- Dimensions: 79X117
Details
- Parcel number: 0901304010
- Special conditions: None
- Other equipment: TV-Cable, Ceiling Fan(s), Sump Pump, Radon Mitigation System
Construction
Type & style
- Home type: SingleFamily
- Property subtype: Single Family Residence
Materials
- Vinyl Siding
- Foundation: Concrete Perimeter
- Roof: Asphalt
Condition
- New construction: No
- Year built: 2006
Utilities & green energy
- Electric: 200+ Amp Service
- Sewer: Public Sewer
- Water: Public
Community & HOA
Community
- Features: Sidewalks
- Security: Security System
- Subdivision: Lakewood Prairie
HOA
- Has HOA: Yes
- Services included: Clubhouse, Pool, Other
- HOA fee: $60 monthly
Location
- Region: Joliet
Financial & listing details
- Price per square foot: $127/sqft
- Tax assessed value: $399,249
- Annual tax amount: $12,314
- Date on market: 7/27/2026
- Ownership: Fee Simple
Estimated market value
Not available
Estimated sales range
Not available
Not available
Price history
| Date | Event | Price |
|---|---|---|
| 8/25/2026 | Contingent | $475,000$127/sqft |
Source:  MRED as distributed by MLS GRID #12606342 Report a problem MRED as distributed by MLS GRID #12606342 Report a problem | ||
| 8/18/2026 | Price change | $475,000-4.8%$127/sqft |
Source: MRED as distributed by MLS GRID #12606342 Report a problem | ||
| 7/27/2026 | Listed for sale | $499,000+24.8%$134/sqft |
Source: MRED as distributed by MLS GRID #12606342 Report a problem | ||
| 7/24/2026 | Listing removed | $5,000$1/sqft |
Source: Zillow Rentals Report a problem | ||
| 3/17/2026 | Listed for rent | $5,000$1/sqft |
Source: Zillow Rentals Report a problem | ||
| 4/3/2023 | Sold | $400,000-3.6%$107/sqft |
Source: MRED as distributed by MLS GRID #11684000 Report a problem | ||
| 2/4/2023 | Pending sale | $414,900$111/sqft |
Source:  RE/MAX International #11684000 Report a problem RE/MAX International #11684000 Report a problem | ||
| 2/4/2023 | Contingent | $414,900$111/sqft |
Source: MRED as distributed by MLS GRID #11684000 Report a problem | ||
| 1/30/2023 | Price change | $414,900-1.2%$111/sqft |
Source: MRED as distributed by MLS GRID #11684000 Report a problem | ||
| 1/16/2023 | Price change | $419,900-1.2%$112/sqft |
Source: MRED as distributed by MLS GRID #11684000 Report a problem | ||
| 1/4/2023 | Price change | $424,900-1.2%$114/sqft |
Source: MRED as distributed by MLS GRID #11684000 Report a problem | ||
| 12/6/2022 | Listed for sale | $429,900+34.8%$115/sqft |
Source: MRED as distributed by MLS GRID #11684000 Report a problem | ||
| 2/16/2013 | Listing removed | $319,000$85/sqft |
Source: Classic Realty Group #08180238 Report a problem | ||
| 10/16/2012 | Listed for sale | $319,000-3.3%$85/sqft |
Source: Classic Realty Group #08180238 Report a problem | ||
| 9/18/2006 | Sold | $330,000$88/sqft |
Source: Public Record Report a problem | ||
Public tax history
| Year | Property taxes | Tax assessment |
|---|---|---|
| 2024 | $11,291 +15.9% | $133,083 +12.7% |
| 2023 | $9,745 +7.3% | $118,078 +8.1% |
| 2022 | $9,080 +2.8% | $109,198 +6.7% |
| 2021 | $8,835 -0.3% | $102,325 |
| 2020 | $8,865 +2.7% | $102,325 |
| 2019 | $8,633 | $102,325 +6.4% |
| 2018 | $8,633 +10.3% | $96,167 +12.5% |
| 2017 | $7,824 +2.3% | $85,467 +3.2% |
| 2016 | $7,651 +4.4% | $82,821 +5.4% |
| 2015 | $7,332 | $78,600 +8.3% |
| 2014 | $7,332 +14.3% | $72,547 |
| 2013 | $6,413 | $72,547 -11.1% |
| 2012 | -- | $81,563 |
| 2011 | -- | $81,563 -7.2% |
| 2010 | -- | $87,901 -11.1% |
| 2009 | -- | $98,889 |
| 2008 | -- | $98,889 |
| 2007 | -- | $98,889 +270.3% |
| 2006 | $1,977 | $26,704 +2570.4% |
| 2005 | -- | $1,000 |
Find assessor info on the county website
Monthly payment
Est. payment
Payment breakdown
Explore the cost of this home by adjusting the details. Changes won't be saved.Climate risks
Neighborhood: 60431
Nearby schools
Schools provided by the listing agent
- District: 201
Source: MRED as distributed by MLS GRID. This data may not be complete. We recommend contacting the local school district to confirm school assignments for this home.
Similar homes
- $465,0005 bd4 ba3.8k sqft7801 Mossheather Dr, Joliet, IL 60431Active
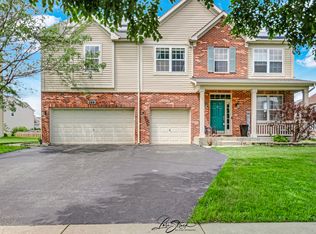 MLS ID #12719541, Ronald Coluzzi, RE/MAX of Naperville. MRED as distributed by MLS GRID
 - $439,9993 bd3 ba2.7k sqft7129 Foxview Dr, Joliet, IL 60431New
 MLS ID #12751233, Carrie Jass, Coldwell Banker Real Estate Group. MRED as distributed by MLS GRID
 - $469,9005 bd3 ba2.7k sqft8305 Waterbury Dr, Joliet, IL 60431Active
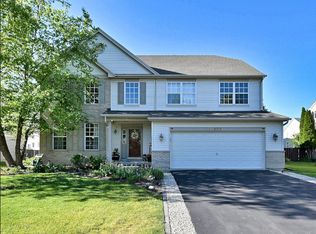 MLS ID #12729699, Luis Jaramillo, Real People Realty. MRED as distributed by MLS GRID
 - $559,9005 bd3 ba2.9k sqft7108 Carbuck Ct, Joliet, IL 60431Active
 MLS ID #12689084, Cynthia Overcash, Town Center Realty LLC. MRED as distributed by MLS GRID
