Skip main navigation
Under contract
  • Listed by: Monarch Realty • Linda Del • Contact: 805-266-4749
    Price cut: $25K (5/22)
    $1,374,000

    1018 Joseph Ct, Nipomo, CA 93444

    2beds
    2,300sqft
    : 
    Loading
    Get pre-qualified
    Single Family Residence
    Built in 2013
    9,222 Square Feet Lot
    $1,345,100 Zestimate®
    $597/sqft
    $525/mo HOA

    What's special

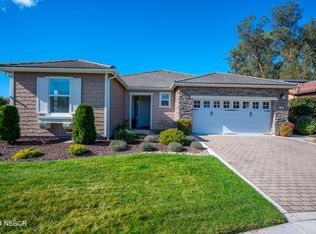
    Spectacular Genova model located on a quiet cul-de-sac in the coveted Trilogy Monarch Dunes Resort Community. From the moment you arrive, the elegant stone-accented exterior and gated courtyard entry set the tone for this exceptional home. Featuring 2 bedrooms—including a private-entry casita ideal for guests, Plus enclosed Den. Ideally located on a spacious pie-shaped lot, backing to lush, private greenbelts, offering a tranquil setting and seamless indoor-outdoor living. The professionally landscaped backyard offers a peaceful and thoughtfully curated outdoor retreat, featuring a covered patio with fireplace, raised garden beds, dry riverbed features, artificial turf, vibrant flowers, and fruit-bearing trees. Inside, you'll find beautiful flooring, upgraded kitchens and baths, an oversized "smart space" utility room and sophisticated finishes throughout. Thoughtful upgrades include prepaid solar, whole-house water filtration, new carpet, new paint, new gas cooktop range, new recessed lighting, custom window treatments, ceiling fans, stone countertops, a tankless water heater, a side-yard warm-water dog wash spigot, and a dramatic sliding door that opens to the outdoor living space. This rare offering blends luxury, privacy, and nature in one stunning home—schedule your showing today!
    102 days
    |
    313
    |
    8
    |

    Zillow last checked:

    Listing updated:

    Listed by:

    Linda Del DRE #01310356 linda@lindadel.com,

    Monarch Realty

    Source: CRMLS,MLS#: PI26075499MLS LogoOriginating MLS: California Regional MLS

      Facts & features

      Interior

      Bedrooms & bathrooms
      • Bedrooms: 2
      • Bathrooms: 3
      • Full bathrooms: 2
      • 1/2 bathrooms: 1
      • Main level bathrooms: 3
      • Main level bedrooms: 2
      Rooms
      • Room types: Bedroom, Den, Guest Quarters, Great Room, Kitchen, Laundry, Primary Bedroom, Office, Other, Pantry, Utility Room, Dining Room
      Primary bedroom
      • Features: Main Level Primary
      Primary bedroom
      • Features: Multiple Primary Suites
      Bedroom
      • Features: All Bedrooms Down
      Bathroom
      • Features: Bathtub, Closet, Dual Sinks, Upgraded, Vanity, Walk-In Shower
      Kitchen
      • Features: Built-in Trash/Recycling, Butler's Pantry, Kitchen Island, Kitchen/Family Room Combo, Walk-In Pantry
      Other
      • Features: Walk-In Closet(s)
      Pantry
      • Features: Walk-In Pantry
      Heating
      • Forced Air, Natural Gas, Solar
      Cooling
      • None
      Appliances
      • Included: Dishwasher, Gas Cooktop, Disposal, Gas Range, Microwave, Water Heater, Water Purifier, Dryer, Washer
      • Laundry: Laundry Room
      Features
      • Breakfast Bar, Built-in Features, Ceiling Fan(s), Separate/Formal Dining Room, High Ceilings, Open Floorplan, Pantry, Stone Counters, Recessed Lighting, Wired for Data, Wired for Sound, All Bedrooms Down, Bedroom on Main Level, Main Level Primary, Multiple Primary Suites, Utility Room, Walk-In Pantry, Walk-In Closet(s)
      • Doors: Sliding Doors
      • Windows: Plantation Shutters
      • Has fireplace: Yes
      • Fireplace features: Gas, Outside
      • Common walls with other units/homes: No Common Walls
      Interior area
      • Total interior livable area: 2,300 sqft

      Property

      Parking
      • Total spaces: 4
      • Parking features: Driveway, Garage Faces Front
      • Attached garage spaces: 2
      • Uncovered spaces: 2
      Accessibility
      • Accessibility features: None
      Features
      • Levels: One
      • Stories: 1
      • Entry location: 1
      • Patio & porch: Concrete, Covered, Enclosed, Front Porch, Patio
      • Exterior features: Lighting, Rain Gutters
      • Pool features: Association
      • Has spa: Yes
      • Spa features: Association
      • Fencing: Block,Wrought Iron
      • Has view: Yes
      • View description: Courtyard, Park/Greenbelt, Trees/Woods
      Lot
      • Size: 9,222 Square Feet
      • Features: Cul-De-Sac, Front Yard, Garden
      Details
      • Parcel number: 091708012
      • Special conditions: Standard
      • Horse amenities: Riding Trail

      Construction

      Type & style
      • Home type: SingleFamily
      • Architectural style: Bungalow,Spanish
      • Property subtype: Single Family Residence
      Materials
      • Stucco
      • Foundation: Slab
      • Roof: Tile
      Condition
      • Turnkey
      • New construction: No
      • Year built: 2013
      Details
      • Builder model: Genova
      • Builder name: Shea Homes

      Utilities & green energy

      • Electric: Electricity - On Property, Photovoltaics Third-Party Owned
      • Sewer: Public Sewer
      • Water: Public, Private
      • Utilities for property: Cable Connected, Electricity Connected, Natural Gas Connected, Phone Connected, Sewer Connected, Water Connected
      Green energy
      • Energy efficient items: Insulation
      • Energy generation: Solar
      • Water conservation: Water Recycling

      Community & HOA

      Community
      • Features: Biking, Curbs, Golf, Hiking, Horse Trails, Park, Storm Drain(s), Street Lights, Sidewalks
      • Security: Fire Sprinkler System, Smoke Detector(s)
      • Subdivision: Trilogy(600)
      HOA
      • Has HOA: Yes
      • Amenities included: Bocce Court, Clubhouse, Sport Court, Fitness Center, Fire Pit, Golf Course, Maintenance Grounds, Game Room, Horse Trails, Meeting Room, Meeting/Banquet/Party Room, Maintenance Front Yard, Outdoor Cooking Area, Other Courts, Barbecue, Other, Picnic Area, Paddle Tennis, Playground, Pickleball, Pool
      • HOA fee: $525 monthly
      • HOA name: Woodlands
      • HOA phone: 805-343-7508
      Location
      • Region: Nipomo

      Financial & listing details

      • Price per square foot: $597/sqft
      • Tax assessed value: $1,006,221
      • Annual tax amount: $10,708
      • Date on market: 4/8/2026
      • Cumulative days on market: 103 days
      • Listing terms: Cash,Cash to New Loan,Conventional,Cal Vet Loan,1031 Exchange,FHA,Fannie Mae,Freddie Mac
      • Road surface type: Paved

        Estimated market value

        $1,345,100

        $1.28M - $1.41M

        $4,196/mo

        Price history

        DateEventPrice
        6/26/2026Contingent$1,374,000$597/sqft
        Source: CRMLS #PI26075499 Report a problem
        5/22/2026Price change$1,374,000-1.8%$597/sqft
        Source: CRMLS #PI26075499 Report a problem
        4/8/2026Listed for sale$1,399,000+64.6%$608/sqft
        Source: CRMLS #PI26075499 Report a problem
        11/23/2025Listing removed$4,300$2/sqft
        Source: Zillow Rentals Report a problem
        11/11/2025Listed for rent$4,300+3.6%$2/sqft
        Source: Zillow Rentals Report a problem
        9/5/2022Listing removed--
        Source: Zillow Rental Manager Report a problem
        8/27/2022Listed for rent$4,150+12.2%$2/sqft
        Source: Zillow Rental Manager Report a problem
        3/21/2021Listing removed--
        Source: Zillow Rental Manager Report a problem
        3/15/2021Listed for rent$3,700$2/sqft
        Source: Zillow Rental Manager Report a problem
        6/16/2016Sold$850,000-1%$370/sqft
        Source: Public Record Report a problem
        5/3/2016Pending sale$859,000$373/sqft
        Source: Monarch Realty #PI1065961 Report a problem
        4/21/2016Listed for sale$859,000+32.2%$373/sqft
        Source: Monarch Realty #PI1065961 Report a problem
        11/19/2013Sold$650,000$283/sqft
        Source: Public Record Report a problem

        Public tax history

        YearProperty taxesTax assessment
        2025$10,708 +3.5%$1,006,221 +2%
        2024$10,350 +1.2%$986,492 +2%
        2023$10,231 +1.5%$967,150 +2%
        2022$10,077 +0.2%$948,187 +2%
        2021$10,059 +1.2%$929,596 +1%
        2020$9,944 +0.6%$920,065 +2%
        2019$9,883 +1.2%$902,026 +2%
        2018$9,765 +1.9%$884,340 +2%
        2017$9,582 +35.4%$867,000 +28.9%
        2016$7,077 $672,682 +1.5%
        2015$7,077 +283.2%$662,578 +274.9%
        2014$1,847 $176,748 +2.5%
        2012-- $172,500
        Find assessor info on the county website

        Monthly payment

        Est. payment

        Payment breakdown

        Explore the cost of this home by adjusting the details. Changes won't be saved.
        All calculations are estimates and provided by Zillow, Inc. for informational purposes only. Actual amounts may vary.
        HOA fees may include property taxes on listings classified as Co-Ops. Contact the listing agent and/or owner for fee details.
        Mortgage interest rates are dependent on a number of factors, including credit score, down payment, and repayment length. Interest rate data provided by Zillow Group Marketplace, Inc. as of 1/1/1970 from various mortgage lenders with which we have lead or other similar arrangements; the Estimated Payment is an average of those rates.
        See how much you could borrow to make a competitive offer.

        Climate risks

        Neighborhood: 93444

        Getting around

        11 / 100
        Car-Dependent
        24 / 100
        Somewhat Bikeable

        Nearby schools

        GreatSchools rating

        A local agent can set up tours, give advice and negotiate with sellers.

        Browse local experts

        Similar homes

          1. Local buyer's agents are ready to help