Skip main navigation
Off market
  • $859,400

    1018 Keim Trl, St Charles, IL 60174

    4beds
    3,390sqft
    SingleFamily
    Built in 1991
    0.44 Acres Lot
    $859,400 Zestimate®
    $254/sqft
    $4,215 Estimated rent

    Home value

    $859,400

    $799,000 - $928,000

    $4,215/mo

    Zestimate® history
    Loading
    Loading...

    Owner options

    List your home for rent

    $4,215/mo

    Rent Zestimate®

    Find your next renter with Zillow Rental Manager. Plus, with online applications, you can quickly screen prospective tenants – for free.

    Learn more

    $4,215/mo

    Rent Zestimate®

    Refinance and save

    $5,173/mo

    Est. payment

    Refinancing to a lower rate could help reduce your monthly payments and save thousands over the life of the loan.

    See today's rates

    $5,173/mo

    Est. payment

    Explore your selling options

    Work with a Zillow partner agent

    Leverage their expertise and Zillow's premium Showcase listings to get your home seen by more buyers.

    Get started

    List with your own agent

    Get your home in front of millions of buyers by listing it on Zillow.

    Learn how to do it

    Sell it yourself

    Take full control of how buyers see your home on Zillow by listing For Sale by Owner (FSBO).

    List your home

    What's special

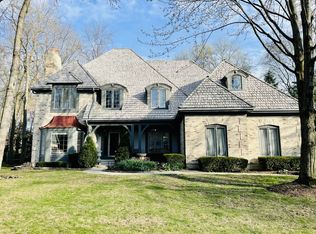
    WHY SETTLE WHEN YOU CAN HAVE IT ALL? Beautiful 4 bedroom, 3 1/2 bath home on popular Keim Trail boasts a GORGEOUS wooded, half acre lot! This well-maintained home has been lovingly cared for and it shows! Kitchen has granite countertops, SS appliances which include Miele double-oven, Wolf cooktop, new microwave oven, Miele dishwasher. Hardwood floors in kitchen in excellent condition. Kitchen open to family room with cathedral ceiling & two-story brick fireplace make a great place to relax and take in the views of the spectacular yard. Access from kitchen to huge deck for grilling and enjoying summer evenings. Den on main floor has bay window, built-in bookshelves along entire wall, closet for storage, and French doors for privacy. Master bedroom and three additional bedrooms on 2nd floor are designed for ultimate privacy for all. Master bedroom has His 'n Hers closets, double sinks, and separate shower. Relax in the jacuzzi tub while gazing out the skylight at the night sky! Fourth bedroom, which includes walk-in closet, is HUGE and homeowner uses it as a sewing/hobby room. And don't forget the laundry chute that goes directly to the laundry area! The full basement has a media/theater area with built-ins & surround sound, wet bar and pool table. Separate area is ideal for working puzzles, playing games or create a bedroom to adjoin to the full basement bathroom. Keep going! Wait until you see the workshop! If you like to build things, then this is for you! Table saws, work bench, tool area, and sawdust vacuum/air cleaner create the handyman's dream! Heated 3 car, side-load garage with 8' high doors. Attic above garage can be used for storage. All new Anderson windows & screens, energy-efficient furnaces (X2) and air conditioners (X2). All 4 skylights are new. Leafguard on gutters. Newer water heater (2016). Wood shake shingles are cleaned & restored every 4 years. Security system, central vac. Come take a look, you won't want to leave!

    This property is off market, which means it's not currently listed for sale or rent on Zillow. This may be different from what's available on other websites or public sources.

    Facts & features

    Interior

    Bedrooms & bathrooms
    • Bedrooms: 4
    • Bathrooms: 4
    • Full bathrooms: 3
    • 1/2 bathrooms: 1
    Heating
    • Gas
    Cooling
    • Central
    Appliances
    • Included: Dishwasher, Dryer, Garbage disposal, Microwave, Refrigerator, Washer
    Features
    • Flooring: Carpet, Hardwood, Linoleum / Vinyl
    • Basement: Partially Finished
    • Has fireplace: Yes
    Interior area
    • Total interior livable area: 3,390 sqft

    Property

    Parking
    • Total spaces: 3
    • Parking features: Garage - Attached
    Features
    • Exterior features: Brick
    Lot
    • Size: 0.44 Acres
    Details
    • Parcel number: 0926103005

    Construction

    Type & style
    • Home type: SingleFamily
    Materials
    • Roof: Other
    Condition
    • Year built: 1991

    Utilities & green energy

    • Sewer: Sewer-Public

    Community & HOA

    Location
    • Region: St Charles

    Financial & listing details

    • Price per square foot: $254/sqft
    • Tax assessed value: $653,640
    • Annual tax amount: $15,580

    Price history

    DateEventPrice
    11/18/2020Sold$515,000-7.9%$152/sqft
    Source: MRED as distributed by MLS GRID #10778152 Report a problem
    9/20/2020Pending sale$559,000$165/sqft
    Source: Baird & Warner Fox Valley - Geneva #10778152 Report a problem
    9/9/2020Price change$559,000-0.7%$165/sqft
    Source: Baird & Warner Fox Valley - Geneva #10778152 Report a problem
    8/22/2020Price change$563,000-2.1%$166/sqft
    Source: Baird & Warner Fox Valley - Geneva #10778152 Report a problem
    7/11/2020Listed for sale$575,000+4.6%$170/sqft
    Source: Baird & Warner Fox Valley - Geneva #10778152 Report a problem
    4/16/2010Sold$549,800$162/sqft
    Source: MRED as distributed by MLS GRID #07427830 Report a problem
    3/6/2010Listed for sale$549,800$162/sqft
    Source: RE/MAX Excels Report a problem

    Public tax history

    YearProperty taxesTax assessment
    2024$15,580 +4.1%$217,880 +11.7%
    2023$14,967 +6.4%$195,006 +8.2%
    2022$14,066 +4%$180,215 +4.9%
    2021$13,521 +4.3%$171,781 +1.9%
    2020$12,969 +1.9%$168,578 +2%
    2019$12,730 -0.8%$165,241 -0.3%
    2018$12,834 -2.4%$165,728 -1.3%
    2017$13,151 -11.2%$167,950 +3.6%
    2016$14,803 $162,051 +1.1%
    2015-- $160,304 -0.2%
    2014-- $160,700 -3.7%
    2013-- $166,843 -1.2%
    2012-- $168,832 -3.9%
    2011-- $175,615 -4.8%
    2010-- $184,523 -4.8%
    2009-- $193,833 -1.8%
    2008-- $197,348 +1.8%
    2007-- $193,917 +6.4%
    2006-- $182,196 +9.4%
    2005-- $166,596 +6.2%
    2004-- $156,811 +2.3%
    2003-- $153,352 +5.2%
    2002-- $145,722 +7.6%
    2001-- $135,411 +1.5%
    2000-- $133,448
    Find assessor info on the county website

    Neighborhood: 60174

    Nearby schools

    GreatSchools rating
    Schools provided by the listing agent
    • Elementary: Munhall Elementary School
    • Middle: Wredling Middle School
    • High: St. Charles East High School

    Source: The MLS. This data may not be complete. We recommend contacting the local school district to confirm school assignments for this home.

    Get a cash offer in 3 minutes
    Find out how much your home could sell for in as little as 3 minutes with a no-obligation cash offer.
    Estimated market value
    $859,400
    Get a cash offer in 3 minutes
    Find out how much your home could sell for in as little as 3 minutes with a no-obligation cash offer.
    Estimated market value
    $859,400