Skip main navigation
Pending
  • $239,000

    1018 Kensington Ave, Flint, MI 48503

    5beds
    2,903sqft
    : 
    $1,923/mo
    Get pre-qualified
    Single Family Residence
    Built in 1931
    6,098 Square Feet Lot
    $243,300 Zestimate®
    $82/sqft
    $-- HOA

    What's special

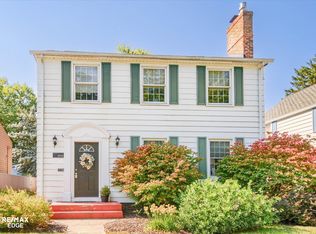
    OPEN HOUSE CANCELLED. Located in Flint's historic College Cultural District, this 2,400 sq ft Tudor blends timeless character with thoughtful updates just minutes from Powers Catholic, Mott Community College, the Flint Cultural Center, museums, and the University of Michigan–Flint. A striking stone-and-brick rotunda entrance welcomes you into an impressive foyer that opens to the spacious living room, featuring refinished hardwood floors, a charming plaster fireplace accented with original Flint Faience tile, and abundant natural light. The formal dining room showcases its original brass chandelier and elegant curved plaster archways before leading into the updated galley kitchen with shaker cabinetry, faux-stone countertops, and stainless steel appliances. The first floor offers two spacious bedrooms, including one with direct access to the rear deck, along with a full bath showcasing beautifully preserved vintage mint green and pink tile. Upstairs, the nearly identical floor plan offers incredible flexibility. Use the expansive firelit living room with bay window as a luxurious primary bedroom or family room. Two additional bedrooms—including one with access to a private balcony—share a recently updated full bath featuring a freestanding vanity and classic octagon-and-penny tile flooring. The finished basement provides additional space for entertaining, a game room, or home gym, while the fenced backyard offers multiple areas to relax and unwind. Completing the property is a detached two-car garage. Own a piece of history!
    15 days
    |
    592
    |
    46
    |

    Likely to sell faster than

    Zillow last checked:

    Listing updated:

    Listed by:

    Rachel M Opperman Clark 989-385-1959,

    Knockout Real Estate 989-652-6300

    Source: Realcomp II,MLS#: 20261051939MLS Logo

      Facts & features

      Interior

      Bedrooms & bathrooms
      • Bedrooms: 5
      • Bathrooms: 2
      • Full bathrooms: 2
      Primary bedroom
      • Level: Second
      • Area: 135
      • Dimensions: 9 X 15
      Bedroom
      • Level: Entry
      • Area: 150
      • Dimensions: 10 X 15
      Bedroom
      • Level: Entry
      • Area: 120
      • Dimensions: 12 X 10
      Bedroom
      • Level: Second
      • Area: 120
      • Dimensions: 12 X 10
      Bedroom
      • Level: Second
      • Area: 88
      • Dimensions: 11 X 8
      Other
      • Level: Entry
      • Area: 49
      • Dimensions: 7 X 7
      Other
      • Level: Second
      • Area: 49
      • Dimensions: 7 X 7
      Bonus room
      • Level: Basement
      • Area: 384
      • Dimensions: 16 X 24
      Dining room
      • Level: Entry
      • Area: 143
      • Dimensions: 13 X 11
      Family room
      • Level: Second
      • Area: 285
      • Dimensions: 19 X 15
      Flex room
      • Level: Entry
      • Area: 143
      • Dimensions: 13 X 11
      Kitchen
      • Level: Entry
      • Area: 88
      • Dimensions: 11 X 8
      Living room
      • Level: Entry
      • Area: 216
      • Dimensions: 18 X 12
      Other
      • Level: Basement
      • Area: 182
      • Dimensions: 13 X 14
      Sitting room
      • Level: Entry
      • Area: 72
      • Dimensions: 12 X 6
      Heating
      • Hot Water, Natural Gas, Radiant
      Cooling
      • Wall Units
      Appliances
      • Included: Free Standing Gas Range, Free Standing Refrigerator, Microwave, Stainless Steel Appliances
      Features
      • Basement: Finished,Full
      • Has fireplace: Yes
      • Fireplace features: Electric, Living Room, Master Bedroom
      Interior area
      • Total interior livable area: 2,903 sqft
      • Finished area above ground: 2,423
      • Finished area below ground: 480

      Property

      Parking
      • Total spaces: 2
      • Parking features: Two Car Garage, Detached
      • Garage spaces: 2
      Features
      • Levels: Two
      • Stories: 2
      • Entry location: GroundLevelwSteps
      • Pool features: None
      • Fencing: Back Yard,Fenced
      Lot
      • Size: 6,098 Square Feet
      • Dimensions: 47 x 119 x 47 x 118
      Details
      • Parcel number: 4117128029
      • Special conditions: Short Sale No,Standard

      Construction

      Type & style
      • Home type: SingleFamily
      • Architectural style: Tudor
      • Property subtype: Single Family Residence
      Materials
      • Brick, Vinyl Siding
      • Foundation: Basement, Block
      Condition
      • New construction: No
      • Year built: 1931

      Utilities & green energy

      • Sewer: Public Sewer
      • Water: Public

      Community & HOA

      Community
      • Features: Sidewalks
      • Subdivision: WOODLAWN PARK
      HOA
      • Has HOA: No
      Location
      • Region: Flint

      Financial & listing details

      • Price per square foot: $82/sqft
      • Tax assessed value: $57,768
      • Annual tax amount: $3,529
      • Date on market: 7/9/2026
      • Cumulative days on market: 15 days
      • Listing agreement: Exclusive Right To Sell
      • Listing terms: Cash,Conventional

        Estimated market value

        $243,300

        $231,000 - $255,000

        $1,680/mo

        Price history

        DateEventPrice
        7/11/2026Pending sale$239,000$82/sqft
        Source: Realcomp II #20261051939 Report a problem
        7/9/2026Listed for sale$239,000+50.8%$82/sqft
        Source: Realcomp II #20261051939 Report a problem
        8/31/2020Sold$158,500-6.7%$55/sqft
        Source: MiRealSource #50016254 Report a problem
        7/26/2020Pending sale$169,900$59/sqft
        Source: RE/MAX EDGE #50016254 Report a problem
        7/20/2020Price change$169,900-5.6%$59/sqft
        Source: RE/MAX EDGE #50016254 Report a problem
        7/2/2020Listed for sale$179,900+190.2%$62/sqft
        Source: RE/MAX EDGE #50016254 Report a problem
        12/11/2019Sold$62,000-34.7%$21/sqft
        Source: Public Record Report a problem
        5/13/1993Sold$95,000$33/sqft
        Source: MiRealSource #20207944 Report a problem

        Public tax history

        YearProperty taxesTax assessment
        2025$3,252 -2.7%$122,000 +7.6%
        2024$3,341 $113,400 +26.8%
        2023-- $89,400 +18.6%
        2022-- $75,400 +53.3%
        2021-- $49,200 +13.4%
        2020-- $43,400 +33.5%
        2019-- $32,500 -10%
        2018-- $36,100
        2017-- --
        2016-- --
        2015-- --
        2014-- --
        2011-- $24,600 -33.2%
        2010-- $36,800 -14%
        2008$1,899 -0.1%$42,800 -6.3%
        2006$1,900 +8%$45,700
        2005$1,759 +7.2%$45,700
        2004$1,641 +4.8%$45,700 +10.5%
        2003$1,566 -1.4%$41,353 +1.5%
        2002$1,588 +12.1%$40,742 -9.1%
        2000$1,417 $44,800
        Find assessor info on the county website

        Monthly payment

        Est. payment

        Payment breakdown

        Explore the cost of this home by adjusting the details. Changes won't be saved.
        All calculations are estimates and provided by Zillow, Inc. for informational purposes only. Actual amounts may vary.
        HOA fees may include property taxes on listings classified as Co-Ops. Contact the listing agent and/or owner for fee details.
        Mortgage interest rates are dependent on a number of factors, including credit score, down payment, and repayment length. Interest rate data provided by Zillow Group Marketplace, Inc. as of 1/1/1970 from various mortgage lenders with which we have lead or other similar arrangements; the Estimated Payment is an average of those rates.
        See how much you could borrow to make a competitive offer.

        Climate risks

        Neighborhood: College Cultural

        Getting around

        54 / 100
        Somewhat Walkable
        36 / 100
        Some Transit
        47 / 100
        Somewhat Bikeable

        Nearby schools

        GreatSchools rating

        A local agent can set up tours, give advice and negotiate with sellers.

        Browse local experts

        Similar homes