LOCATION of this 4 bed/2.5 bath home in popular Waterford neighborhood is key. 9’ ceilings and no HOA. Minutes to Duke University, Medical Center and Downtown Durham. HWF in foyer, LR and DR. Sunny eat-in Kitchen w/updated appliances, quartz countertop, undermount SS sink and a breakfast nook at a Bay Window. Screened Room located off of the Family Room w/wainscot, dentil crown molding, 11’ masonry fireplace & built in bookshelves. Also accesses the back stairs leading to an oversized Bonus Room above garage with another wood burning fireplace and dormer spaces. Updated Master Bath with Travertine tile floors, shower enclosure and garden tub trim. Also Silestone dual sink countertops. Huge floored walk up attic.
Sold for $625,000
Street View
$625,000
1018 Kimball Dr, Durham, NC 27705
4beds
3,085sqft
Single Family Residence, Residential
Built in 1986
0.51 Acres Lot
$705,500 Zestimate®
$203/sqft
$3,432 Estimated rent
Home value
$705,500
$663,000 - $748,000
$3,432/mo
Zestimate® history
Owner options
List your home for rent
$3,432/mo
Rent Zestimate®
Find your next renter with Zillow Rental Manager. Plus, with online applications, you can quickly screen prospective tenants – for free.
$3,432/mo
Rent Zestimate®
Refinance and save
$3,786/mo
Est. payment
Refinancing to a lower rate could help reduce your monthly payments and save thousands over the life of the loan.
$3,786/mo
Est. payment
Explore your selling options
Work with a Zillow partner agent
Leverage their expertise and Zillow's premium Showcase listings to get your home seen by more buyers.
Get startedList with your own agent
Get your home in front of millions of buyers by listing it on Zillow.
Learn how to do itSell it yourself
Take full control of how buyers see your home on Zillow by listing For Sale by Owner (FSBO).
List your homeWhat's special
Wood burning fireplaceDowntown durhamOversized bonus roomShower enclosurePopular waterford neighborhoodGarden tub trimScreened room
Zillow last checked:
Listing updated:
Listed by:
Pat Radack 919-452-3416,
Jon Parker Real Estate,
Jon Parker 919-880-9450,
Jon Parker Real Estate
Bought with:
Cary Greenleaf, 282710
Keller Williams Realty United
Source: Doorify MLS,MLS#: 2534031
Facts & features
Interior
Bedrooms & bathrooms
- Bedrooms: 4
- Bathrooms: 3
- Full bathrooms: 2
- 1/2 bathrooms: 1
Heating
- Electric, Forced Air, Heat Pump, Zoned
Cooling
- Attic Fan, Central Air, Electric, Heat Pump, Zoned
Appliances
- Included: Dishwasher, Dryer, Electric Range, Electric Water Heater, Microwave, Plumbed For Ice Maker, Range Hood, Refrigerator, Self Cleaning Oven, Washer, Water Softener
- Laundry: Electric Dryer Hookup, In Hall, Laundry Closet, Upper Level
Features
- Bathtub/Shower Combination, Bookcases, Ceiling Fan(s), Double Vanity, Eat-in Kitchen, Entrance Foyer, Granite Counters, High Ceilings, High Speed Internet, Pantry, Quartz Counters, Room Over Garage, Separate Shower, Soaking Tub, Walk-In Closet(s), Walk-In Shower
- Flooring: Carpet, Hardwood, Tile, Vinyl
- Doors: Storm Door(s)
- Windows: Blinds, Insulated Windows
- Basement: Crawl Space
- Number of fireplaces: 2
- Fireplace features: Family Room, Fireplace Screen, Gas Log, Masonry, Propane, Recreation Room, Sealed Combustion, Wood Burning
Interior area
- Total structure area: 3,085
- Total interior livable area: 3,085 sqft
- Finished area above ground: 3,085
- Finished area below ground: 0
Property
Parking
- Total spaces: 2
- Parking features: Attached, Concrete, Driveway, Garage, Garage Door Opener, Garage Faces Side
- Attached garage spaces: 2
Features
- Levels: Three Or More
- Stories: 3
- Patio & porch: Covered, Porch, Screened
- Exterior features: Rain Gutters
- Has view: Yes
Lot
- Size: 0.51 Acres
- Dimensions: 128' x 150' x 65' x 39' x 42' x 147'
- Features: Hardwood Trees, Landscaped
Details
- Parcel number: 174235
Construction
Type & style
- Home type: SingleFamily
- Architectural style: Traditional
- Property subtype: Single Family Residence, Residential
Materials
- Fiber Cement, Masonite
- Foundation: Block, Brick/Mortar
Condition
- New construction: No
- Year built: 1986
Utilities & green energy
- Sewer: Public Sewer
- Water: Public
- Utilities for property: Cable Available
Community & HOA
Community
- Subdivision: Waterford
HOA
- Has HOA: No
- Services included: None
Location
- Region: Durham
Financial & listing details
- Price per square foot: $203/sqft
- Tax assessed value: $716,026
- Annual tax amount: $4,361
- Date on market: 10/6/2023
Price history
| Date | Event | Price |
|---|---|---|
| 11/14/2023 | Sold | $625,000+1%$203/sqft |
Source:  Doorify MLS #2534031 Report a problem Doorify MLS #2534031 Report a problem | ||
| 10/16/2023 | Pending sale | $619,000$201/sqft |
Source: Doorify MLS #2534031 Report a problem | ||
| 10/5/2023 | Listed for sale | $619,000$201/sqft |
Source: Doorify MLS #2534031 Report a problem | ||
Public tax history
| Year | Property taxes | Tax assessment |
|---|---|---|
| 2025 | $7,098 +41% | $716,026 +98.5% |
| 2024 | $5,032 +6.5% | $360,771 |
| 2023 | $4,726 +2.3% | $360,771 |
| 2022 | $4,618 +0.5% | $360,771 |
| 2021 | $4,596 +2.4% | $360,771 |
| 2020 | $4,488 | $360,771 |
| 2019 | $4,488 | $360,771 +8% |
| 2018 | $4,488 -0.3% | $334,137 |
| 2017 | $4,499 +3.5% | $334,137 |
| 2016 | $4,347 | $334,137 -4.5% |
| 2015 | $4,347 -10.2% | $349,781 |
| 2014 | $4,842 | $349,781 |
| 2013 | -- | $349,781 |
| 2012 | -- | $349,781 |
| 2011 | $4,559 +0.4% | $349,781 |
| 2010 | $4,539 +4% | $349,781 |
| 2009 | $4,366 | $349,781 |
| 2008 | $4,366 +11% | $349,781 +25.6% |
| 2007 | $3,932 +1.4% | $278,472 |
| 2006 | $3,876 | $278,472 |
| 2005 | $3,876 +1.4% | $278,472 |
| 2004 | $3,823 | $278,472 |
| 2003 | -- | $278,472 |
| 2002 | $3,517 +12.5% | $278,472 +44.2% |
| 2000 | $3,128 | $193,100 |
Find assessor info on the county website
Neighborhood: Waterford
Nearby homes
- $652,2004 bd2 ba2.8k sqft1022 Kimball Dr, Durham, NC 27705Off Market
- $720,2004 bd3 ba3.3k sqft1010 Kimball Dr, Durham, NC 27705Off Market

- $473,1003 bd2 ba2.1k sqft1511 Dewitt St, Durham, NC 27705Off Market
- $708,0004 bd3 ba3k sqft1028 Kimball Dr, Durham, NC 27705Off Market
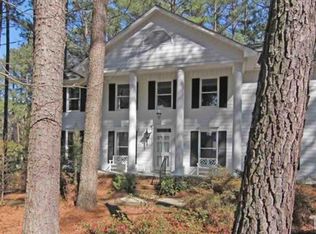
- $512,9004 bd2 ba2.2k sqft1006 Kimball Dr, Durham, NC 27705Off Market
- $770,4004 bd3 ba3.7k sqft1019 Kimball Dr, Durham, NC 27705Off Market
- $507,7003 bd2 ba2.4k sqft1510 Dewitt St, Durham, NC 27705Off Market
- $381,4003 bd2 ba1.4k sqft1506 Dewitt St, Durham, NC 27705Off Market
Nearby schools
GreatSchools rating
- 3/10Hillandale ElementaryGrades: PK-5Distance: 1.8 mi
- 7/10George L Carrington MiddleGrades: 6-8Distance: 4.1 mi
- 3/10Riverside High SchoolGrades: 9-12Distance: 2 mi
Schools provided by the listing agent
- Elementary: Durham - Hillandale
- Middle: Durham - Brogden
- High: Durham - Riverside
Source: Doorify MLS. This data may not be complete. We recommend contacting the local school district to confirm school assignments for this home.
Get a cash offer in 3 minutes
Find out how much your home could sell for in as little as 3 minutes with a no-obligation cash offer.
Estimated market value
$705,500
Get a cash offer in 3 minutes
Find out how much your home could sell for in as little as 3 minutes with a no-obligation cash offer.
Estimated market value
$705,500
- North Carolina
- Durham County
- Durham
- 27705
- Waterford
- 1018 Kimball Dr
Nearby cities
Nearby neighborhoods
Nearby zip codes
Other Durham Topics
