Skip main navigation
Sold for $285,510
  • $285,510

    1018 Kingsbury St, Belle Fourche, SD 57717

    4beds
    2,305sqft
    Site Built
    Built in 1940
    10,018.8 Square Feet Lot
    $285,500 Zestimate®
    $124/sqft
    $1,802 Estimated rent

    Home value

    $285,500

    Estimated sales range

    Not available

    $1,802/mo

    Zestimate® history
    Loading
    Loading...

    Owner options

    List your home for rent

    $1,802/mo

    Rent Zestimate®

    Find your next renter with Zillow Rental Manager. Plus, with online applications, you can quickly screen prospective tenants – for free.

    Learn more

    $1,802/mo

    Rent Zestimate®

    Refinance and save

    $1,787/mo

    Est. payment

    Refinancing to a lower rate could help reduce your monthly payments and save thousands over the life of the loan.

    See today's rates

    $1,787/mo

    Est. payment

    Explore your selling options

    Work with a Zillow partner agent

    Leverage their expertise and Zillow's premium Showcase listings to get your home seen by more buyers.

    Get started

    List with your own agent

    Get your home in front of millions of buyers by listing it on Zillow.

    Learn how to do it

    Sell it yourself

    Take full control of how buyers see your home on Zillow by listing For Sale by Owner (FSBO).

    List your home

    What's special

    Cozy fireplaceBrick outdoor fireplaceMature treesLush green backyardDetached two-car garagePrivate sauna
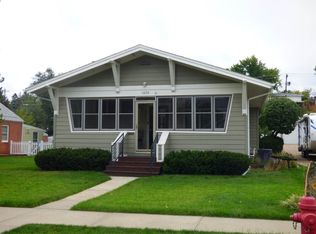
    You will love coming home to this 4-bedroom 2,305 sq. ft. home in one of Belle Fourche's most convenient locations. Step inside to find a spacious living room with a cozy fireplace, and a kitchen and dining combo that flows naturally for everyday living. The basement opens up even more space with a family room featuring a second fireplace, a fourth bedroom(non conforming), half bath, laundry and unfinished space ready for your future projects. Recent foundation work gives you confidence knowing the bones of this home are solid. Outside is where this property truly stands apart. A lush, green backyard with mature trees, a pergola with a retractable shade canopy, a brick outdoor fireplace, and a private sauna create the kind of retreat most buyers only dream about. Add in a detached two-car garage, nearly a quarter acre of land, and 2,305 total square feet, and you will quickly see why homes like this do not last. Make sure to book your showing today. Listed by Bridget Bock, Real Broker LLC, 907-204-1060

    Zillow last checked:

    Listing updated:

    Listed by:

    Bridget Bock,

    Real Broker Spearfish

    Bought with:

    Beth Staeckeler

    Blair Allen Luxury Real Estate LLC

    Source: Mount Rushmore Area AOR,MLS#: 88723MLS Logo

    Facts & features

    Interior

    Bedrooms & bathrooms
    • Bedrooms: 4
    • Bathrooms: 2
    • Full bathrooms: 1
    • 1/2 bathrooms: 1
    • Main level bathrooms: 1
    • Main level bedrooms: 3
    Primary bedroom
    • Level: Main
    • Area: 110
    • Dimensions: 10 x 11
    Bedroom 2
    • Level: Main
    • Area: 88
    • Dimensions: 8 x 11
    Bedroom 3
    • Level: Main
    • Area: 88
    • Dimensions: 8 x 11
    Bedroom 4
    • Level: Basement
    • Area: 260
    • Dimensions: 13 x 20
    Dining room
    • Description: Combination
    • Level: Main
    Kitchen
    • Description: Combination
    • Level: Main
    • Dimensions: 14 x 12
    Living room
    • Level: Main
    • Area: 330
    • Dimensions: 22 x 15
    Heating
    • Natural Gas, Forced Air
    Appliances
    • Included: Dishwasher, Refrigerator, Electric Range Oven, Washer, Dryer
    • Laundry: In Basement
    Features
    • Ceiling Fan(s)
    • Flooring: Carpet, Wood, Tile
    • Basement: Full,Partially Finished
    • Number of fireplaces: 2
    • Fireplace features: One, Insert, Living Room
    Interior area
    • Total structure area: 2,305
    • Total interior livable area: 2,305 sqft

    Property

    Parking
    • Total spaces: 2
    • Parking features: Two Car, Detached
    • Garage spaces: 2
    Features
    • Patio & porch: Covered Patio
    • Fencing: Chain Link,Partial
    Lot
    • Size: 10,018 sqft
    • Features: Trees
    Details
    • Parcel number: 1509L05B

    Construction

    Type & style
    • Home type: SingleFamily
    • Architectural style: Ranch
    • Property subtype: Site Built
    Materials
    • Frame
    • Roof: Composition
    Condition
    • Year built: 1940

    Community & neighborhood

    Security
    • Security features: Smoke Detector(s)
    Location
    • Region: Belle Fourche
    • Subdivision: Crafts Addition

    Other

    Other facts
    • Listing terms: Cash,New Loan
    • Road surface type: Paved

    Price history

    DateEventPrice
    6/25/2026Sold$285,510+2%$124/sqft
    Source: Mount Rushmore Area AOR #88723 Report a problem
    5/22/2026Contingent$279,800$121/sqft
    Source: Black Hills AOR #179102 Report a problem
    5/18/2026Listed for sale$279,800+83.5%$121/sqft
    Source: Mount Rushmore Area AOR #88723 Report a problem
    10/6/2017Sold$152,500$66/sqft
    Source: Mount Rushmore Area AOR #54893 Report a problem

    Public tax history

    YearProperty taxesTax assessment
    2025$2,789 -18.1%$235,162 +8.4%
    2024$3,403 +8.9%$216,965 -13.6%
    2023$3,126 +10.3%$250,986 +20.1%
    2022$2,834 $209,056 +25.5%
    2021-- $166,565 +6.4%
    2020$2,703 +61.9%$156,565 +17%
    2019$1,670 $133,804 +40.8%
    2018-- $95,059
    2017-- $95,059
    2016-- --
    2015-- $95,059 +15.4%
    2014-- $82,353

    Find assessor info on the county website

    Neighborhood: 57717

    Nearby schools

    GreatSchools rating
    Get pre-qualified for a loan
    At Zillow Home Loans, we can pre-qualify you in as little as 5 minutes with no impact to your credit score.

    An equal housing lender. NMLS #10287.