This enchanting 2 bedroom, 2 full bath stone home is set on 12.32 picturesque acres and exudes the charm of a country cottage. Car enthusiasts will love the detached 3 car garage with additional storage space upstairs. The open-concept living room boasts gorgeous hardwood floors, creating a warm & inviting atmosphere. The lovely heated sunroom is an ideal spot to relax & enjoy nature & has a wood stove, flagstone floor, built-in bookshelves, & sliding doors on either side, opening to the peaceful grounds. The first floor includes a bedroom & a beautifully renovated full bathroom. Upstairs, you'll find a large bedroom with hardwood floors, 4 cedar closets, 2 extra storage areas, along with another full bathroom. The basement offers a spacious recreational area with built-in bookshelves & counter space, perfect for hobbyists. Additionally, there is a workshop equipped with a wood stove for backup heat to the Magic Heat oil furnace. The laundry room on the lower level features a shower & double sink, making cleanup from yard work easy. Central air keeps the home cool, & built-in blinds in the breakfast area add convenience. The property is gated & fenced, providing privacy & security. With plenty of road access, there is potential for subdividing the land or applying for Act 319, subject to township approval. With its expansive grounds & versatile spaces, this property offers both tranquility & practicality, making it a perfect place to call home.
Sold for $470,000
$470,000
1018 Lohman Dr, Mount Bethel, PA 18343
2beds
2,133sqft
Single Family Residence
Built in 1950
12.32 Acres Lot
$540,200 Zestimate®
$220/sqft
$1,936 Estimated rent
Home value
$540,200
$513,000 - $573,000
$1,936/mo
Zestimate® history
Owner options
List your home for rent
$1,936/mo
Rent Zestimate®
Find your next renter with Zillow Rental Manager. Plus, with online applications, you can quickly screen prospective tenants – for free.
$1,936/mo
Rent Zestimate®
Refinance and save
$3,116/mo
Est. payment
Refinancing to a lower rate could help reduce your monthly payments and save thousands over the life of the loan.
$3,116/mo
Est. payment
Explore your selling options
Work with a Zillow partner agent
Leverage their expertise and Zillow's premium Showcase listings to get your home seen by more buyers.
Get startedList with your own agent
Get your home in front of millions of buyers by listing it on Zillow.
Learn how to do itSell it yourself
Take full control of how buyers see your home on Zillow by listing For Sale by Owner (FSBO).
List your homeWhat's special
Zillow last checked:
Listing updated:
Listed by:
Kristina Fattorusso 610-730-5178,
RE/MAX Real Estate,
Vinny Fattorusso 610-691-6100,
RE/MAX Real Estate
Bought with:
Daniele Davanzo, RS355225
Realty Solutions of Pa
Source: GLVR,MLS#: 740030 Originating MLS: Lehigh Valley MLS
Originating MLS: Lehigh Valley MLSFacts & features
Interior
Bedrooms & bathrooms
- Bedrooms: 2
- Bathrooms: 2
- Full bathrooms: 2
Rooms
- Room types: Four Season, Sunroom
Bedroom
- Level: First
- Dimensions: 13.00 x 14.00
Bedroom
- Level: Second
- Dimensions: 14.00 x 27.00
Den
- Level: Lower
- Dimensions: 12.00 x 15.00
Dining room
- Level: First
- Dimensions: 14.00 x 15.00
Family room
- Level: Lower
- Dimensions: 14.00 x 26.00
Other
- Level: First
- Dimensions: 9.00 x 4.00
Other
- Level: Second
- Dimensions: 7.00 x 4.00
Kitchen
- Level: First
- Dimensions: 10.00 x 20.00
Living room
- Level: First
- Dimensions: 14.00 x 19.00
Other
- Description: Storage Room- was garage
- Level: Lower
- Dimensions: 15.00 x 23.00
Sunroom
- Description: Enclosed Porch/Florida Room
- Level: First
- Dimensions: 12.00 x 16.00
Heating
- Baseboard, Hot Water, Oil, Wood Stove, Zoned
Cooling
- Central Air, Ceiling Fan(s), Ductless
Appliances
- Included: Dryer, Dishwasher, Electric Cooktop, Electric Dryer, Electric Oven, Electric Range, Humidifier, Oil Water Heater, Refrigerator, Water Softener Owned, Washer
- Laundry: Washer Hookup, Dryer Hookup, ElectricDryer Hookup, Lower Level
Features
- Cedar Closet(s), Dining Area, Eat-in Kitchen, Game Room
- Flooring: Carpet, Hardwood, Tile, Vinyl
- Basement: Full,Concrete,Partially Finished,Walk-Out Access,Rec/Family Area
- Has fireplace: Yes
- Fireplace features: Insert, Family Room, Wood Burning
Interior area
- Total interior livable area: 2,133 sqft
- Finished area above ground: 1,512
- Finished area below ground: 621
Property
Parking
- Total spaces: 3
- Parking features: Driveway, Detached, Garage, Off Street, Garage Door Opener
- Garage spaces: 3
- Has uncovered spaces: Yes
Features
- Levels: One and One Half
- Stories: 1.5
- Patio & porch: Enclosed, Patio, Porch
- Exterior features: Fence, Porch, Patio
- Fencing: Yard Fenced
- Has view: Yes
- View description: Panoramic
Lot
- Size: 12.32 Acres
- Features: Flat, Not In Subdivision, Sloped, Wooded
- Residential vegetation: Fruit Trees, Partially Wooded
Details
- Parcel number: D10 4 3 0131
- Zoning: R-1-LOW DENSITY RESIDENTI
- Special conditions: None
Construction
Type & style
- Home type: SingleFamily
- Architectural style: Cape Cod
- Property subtype: Single Family Residence
Materials
- Stone, Vinyl Siding
- Foundation: Basement
- Roof: Slate
Condition
- Year built: 1950
Utilities & green energy
- Sewer: Cesspool, Septic Tank
- Water: Well
Community & HOA
Community
- Features: Sidewalks
- Security: Smoke Detector(s)
- Subdivision: Not in Development
Location
- Region: Mount Bethel
Financial & listing details
- Price per square foot: $220/sqft
- Tax assessed value: $79,900
- Annual tax amount: $6,084
- Date on market: 9/19/2025
- Cumulative days on market: 77 days
- Listing terms: Cash,Conventional
- Ownership type: Fee Simple
- Road surface type: Paved
Price history
| Date | Event | Price |
|---|---|---|
| 10/4/2024 | Sold | $470,000-5.6%$220/sqft |
Source:  GLVR #740030 Report a problem GLVR #740030 Report a problem | ||
| 9/5/2024 | Pending sale | $498,000$233/sqft |
Source: GLVR #740030 Report a problem | ||
| 7/31/2024 | Price change | $498,000-5.1%$233/sqft |
Source: GLVR #740030 Report a problem | ||
| 7/10/2024 | Price change | $525,000-0.9%$246/sqft |
Source: GLVR #740030 Report a problem | ||
| 6/20/2024 | Listed for sale | $530,000+100%$248/sqft |
Source: GLVR #740030 Report a problem | ||
| 8/18/2014 | Sold | $265,000-10.1%$124/sqft |
Source: GLVR #473587 Report a problem | ||
| 6/12/2014 | Price change | $294,900+18%$138/sqft |
Source: REXE - Realty Executives #PM-12784 Report a problem | ||
| 6/3/2014 | Listed for sale | $249,900$117/sqft |
Source: REXE - Realty Executives #PM-12784 Report a problem | ||
Public tax history
| Year | Property taxes | Tax assessment |
|---|---|---|
| 2025 | $6,084 | $79,900 |
| 2024 | $6,084 +0.6% | $79,900 |
| 2023 | $6,045 +2.7% | $79,900 |
| 2022 | $5,885 +524.2% | $79,900 |
| 2021 | $943 | $79,900 |
| 2020 | $943 | $79,900 |
| 2018 | $943 | $79,900 |
| 2017 | -- | $79,900 |
| 2016 | -- | $79,900 |
| 2015 | -- | $79,900 |
| 2014 | -- | $79,900 |
| 2013 | -- | $79,900 |
| 2012 | -- | $79,900 |
| 2011 | -- | $79,900 |
| 2010 | -- | $79,900 +4.6% |
| 2004 | -- | $76,400 |
| 2003 | -- | $76,400 |
| 2002 | -- | $76,400 |
| 2000 | -- | $76,400 |
Find assessor info on the county website
Neighborhood: 18343
Nearby homes
- $358,1004 bd2 ba1.5k sqft73 Johnsonville Rd, Bangor, PA 18013Off Market
- $274,9004 bd1 ba1.5k sqft85 Johnsonville Rd, Bangor, PA 18013Off Market
- $275,6003 bd2 ba963 sqft986 Lohman Dr, Mount Bethel, PA 18343Off Market
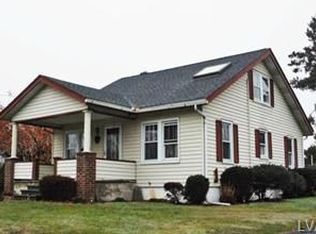
- $322,0003 bd1 ba1.2k sqft1100 Mount Bethel Hwy, Mount Bethel, PA 18343Off Market
- $314,9004 bd1 ba1.3k sqft49 Johnsonville Rd, Bangor, PA 18013Off Market
- $253,9002 bd1 ba720 sqft37 Johnsonville Rd, Bangor, PA 18013Off Market
- $250,5002 bd1 ba800 sqft37 Johnsonville, Mt Bethel, PA 18013Off Market
- $31,4002.57 Acres1197 Orchard Rd, Mount Bethel, PA 18343Off Market
Nearby schools
GreatSchools rating
- 7/10DeFranco Elementary SchoolGrades: 5-6Distance: 0.7 mi
- 6/10Bangor Area Middle SchoolGrades: 7-8Distance: 1 mi
- 5/10Bangor Area High SchoolGrades: 9-12Distance: 0.4 mi
Schools provided by the listing agent
- District: Bangor
Source: GLVR. This data may not be complete. We recommend contacting the local school district to confirm school assignments for this home.
Get a cash offer in 3 minutes
Find out how much your home could sell for in as little as 3 minutes with a no-obligation cash offer.
Estimated market value
$540,200
Get a cash offer in 3 minutes
Find out how much your home could sell for in as little as 3 minutes with a no-obligation cash offer.
Estimated market value
$540,200
- Pennsylvania
- Northampton County
- Mount Bethel
- 18343
- 1018 Lohman Dr
Nearby cities
Nearby zip codes
Other Mount Bethel Topics
