*MOTIVATED SELLER*...GIVE ME SPACE! Here it is! Come to Two Rivers and mark 1018 Lowell St as your new address! 2-super large bedrooms up, other room being used as a 4th bedroom which is a walk-thru. Front porch and side deck with side yard to roam and play in. Extra room on main level is ideal for play area or office. Enjoy over 1500sf of living. Full basement. Updated boiler. Deep 2.5 car garage. Quick access to memorial drive & Lake Michigan PLUS across the street from Joseph Koenig Elementary School! Need some TLC to make it your new Home Sweet Home or use as a rental, which was for many years. Charm and character. NOTE: 3rd bedroom is a walkthru to the 4th upstairs
Active-offer no bump-show
Price cut: $7K (8/24)
$162,900
1018 Lowell St, Two Rivers, WI 54241
4beds
1,560sqft
Single Family Residence
Built in 1920
6,534 Square Feet Lot
$161,700 Zestimate®
$104/sqft
$-- HOA
What's special
Full basementFront porch
- 53 days
- 562
- 22
Zillow last checked:
Listing updated:
Listed by:
Keith A Krepline 920-993-7355,
Coldwell Banker Real Estate Group,
Brandon Salveson-Krepline 920-450-4909,
Coldwell Banker Real Estate Group
Source: RANW as distributed by MLS GRID,MLS#: 50329725
Facts & features
Interior
Bedrooms & bathrooms
- Bedrooms: 4
- Bathrooms: 1
- Full bathrooms: 1
Bedroom 1
- Level: Main
- Dimensions: 13x9
Bedroom 2
- Level: Main
- Dimensions: 11x8
Bedroom 3
- Level: Upper
- Dimensions: 22x12
Bedroom 4
- Level: Upper
- Dimensions: 22x12
Kitchen
- Level: Main
- Dimensions: 17x9
Living room
- Level: Main
- Dimensions: 25x10
Other
- Description: Other - See Remarks
- Level: Upper
- Dimensions: 22x12
Other
- Description: Den/Office
- Level: Main
- Dimensions: 11x9
Heating
- Radiant
Features
- Basement: Full
- Has fireplace: No
- Fireplace features: None
Interior area
- Total interior livable area: 1,560 sqft
- Finished area above ground: 1,560
- Finished area below ground: 0
Video & virtual tour
Property
Parking
- Total spaces: 2
- Parking features: Detached
- Garage spaces: 2
Accessibility
- Accessibility features: 1st Floor Bedroom, 1st Floor Full Bath, Level Drive, Level Lot
Features
- Patio & porch: Deck
Lot
- Size: 6,534 Square Feet
- Features: Corner Lot, Sidewalk
Details
- Parcel number: 1190002514
- Zoning: Residential
Construction
Type & style
- Home type: SingleFamily
- Architectural style: Tudor
- Property subtype: Single Family Residence
Materials
- Aluminum Siding
- Foundation: Poured Concrete
Condition
- New construction: No
- Year built: 1920
Utilities & green energy
- Sewer: Public Sewer
- Water: Public
Community & HOA
Location
- Region: Two Rivers
Financial & listing details
- Price per square foot: $104/sqft
- Tax assessed value: $74,100
- Annual tax amount: $2,211
- Date on market: 7/24/2026
Estimated market value
$161,700
$154,000 - $170,000
$1,425/mo
Price history
| Date | Event | Price |
|---|---|---|
| 9/14/2026 | Contingent | $162,900$104/sqft |
Source:  WIREX MLS #50329725 Report a problem WIREX MLS #50329725 Report a problem | ||
| 8/24/2026 | Price change | $162,900-4.1%$104/sqft |
Source: RANW as distributed by MLS GRID #50329725 Report a problem | ||
| 7/24/2026 | Listed for sale | $169,900+414.8%$109/sqft |
Source: RANW as distributed by MLS GRID #50329725 Report a problem | ||
| 8/18/2017 | Sold | $33,000-17.1%$21/sqft |
Source: Public Record Report a problem | ||
| 7/25/2017 | Pending sale | $39,800$26/sqft |
Source: Coldwell Banker The Real Estate Group #1527095 Report a problem | ||
| 6/6/2017 | Price change | $39,800-7.4%$26/sqft |
Source: Coldwell Banker The Real Estate Group #1527095 Report a problem | ||
| 5/3/2017 | Listed for sale | $43,000+67%$28/sqft |
Source: Coldwell Banker The Real Estate Group, Inc. #1527095 Report a problem | ||
| 4/13/2017 | Sold | $25,750$17/sqft |
Source: Public Record Report a problem | ||
Public tax history
| Year | Property taxes | Tax assessment |
|---|---|---|
| 2019 | $1,773 | $74,100 |
| 2018 | $1,773 -0.4% | $74,100 +0.7% |
| 2017 | $1,779 +6.1% | $73,600 |
| 2016 | $1,676 | $73,600 |
Find assessor info on the county website
Monthly payment
Est. payment
Payment breakdown
Explore the cost of this home by adjusting the details. Changes won't be saved.Climate risks
Neighborhood: 54241
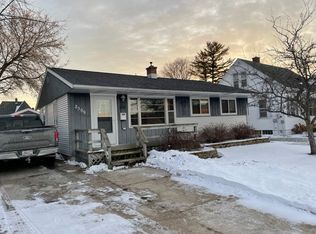
Similar homes
- $179,9004 bd2 ba1.3k sqft2215 11th STREET, Two Rivers, WI 54241Active
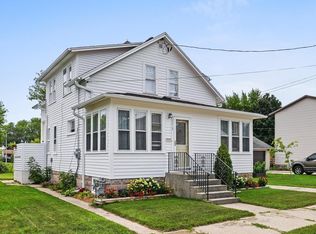 MLS ID #1977820, Travis Stevens. WIREX MLS
 - $155,0003 bd2 ba1.5k sqft2017 Adams STREET, Two Rivers, WI 54241Active
 MLS ID #1976349, Jennifer Schleis. WIREX MLS
 - $199,9004 bd2 ba1.4k sqft2401 12th St, Two Rivers, WI 54241For Sale
 MLS ID #50329277, Alex J Osorio. RANW as distributed by MLS GRID
 - $185,0003 bd1 ba1.1k sqft2515 16th STREET, Two Rivers, WI 54241Active
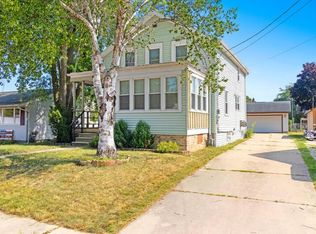 MLS ID #1972932, Heather Parnau. WIREX MLS
