Looking for a Move-In Ready home that backs to a greenbelt AND gives you the extra space you need to grow with a FINISHED walk out basement? Look no further! This open concept modern home features an eat-in kitchen with 42" white cabinets, quartz countertops, main level hardwood floors and office. Upstairs, you have 3 bedrooms, 2 full bathrooms and a large laundry room conveniently co located PLUS a loft ready for your Bonus Area wants/needs. You'll love the primary bedroom with en-suite bathroom and large walk-in closet complete with custom built-ins. If you still need more, the newly finished walk-out basement is the perfect space for multigenerational or room mate living. With a separate entrance, small kitchenette, full bathroom and pocket office space, this finished space could make a GREAT studio apartment or mother in law suite. The three-car tandem garage with ample storage space, west facing driveway and low maintenance yard are just the cherries on the top of all of this. This desirable neighborhood of Terrain in Castle Rock is close to parks, schools, shopping, and offers quick access to highways for easy commuting from Denver to Colorado Springs and everything in between.
Sold for $620,000
$620,000
1018 Mcmurdo Circle, Castle Rock, CO 80108
3beds
3,522sqft
Single Family Residence
Built in 2017
5,489 Square Feet Lot
$613,200 Zestimate®
$176/sqft
$3,817 Estimated rent
Home value
$613,200
$583,000 - $644,000
$3,817/mo
Zestimate® history
Owner options
List your home for rent
$3,817/mo
Rent Zestimate®
Find your next renter with Zillow Rental Manager. Plus, with online applications, you can quickly screen prospective tenants – for free.
$3,817/mo
Rent Zestimate®
Refinance and save
$3,970/mo
Est. payment
Refinancing to a lower rate could help reduce your monthly payments and save thousands over the life of the loan.
$3,970/mo
Est. payment
Explore your selling options
Work with a Zillow partner agent
Leverage their expertise and Zillow's premium Showcase listings to get your home seen by more buyers.
Get startedList with your own agent
Get your home in front of millions of buyers by listing it on Zillow.
Learn how to do itSell it yourself
Take full control of how buyers see your home on Zillow by listing For Sale by Owner (FSBO).
List your homeWhat's special
Zillow last checked:
Listing updated:
Listed by:
Jayde Floyd 720-984-4514 jayde2288@gmail.com,
Your Castle Real Estate Inc
Bought with:
Kathleen Cotton, 100057445
Secretary of Estates
Source: REcolorado as distributed by MLS GRID,MLS#: 4253432
Facts & features
Interior
Bedrooms & bathrooms
- Bedrooms: 3
- Bathrooms: 4
- Full bathrooms: 2
- 3/4 bathrooms: 1
- 1/2 bathrooms: 1
- Main level bathrooms: 1
Primary bedroom
- Description: Custom Walk-In Closet, En-Suite Bath, Pre-Wire For Ceiling Fan. Wired For Data.
- Level: Upper
- Area: 240 Square Feet
- Dimensions: 15 x 16
Bedroom
- Description: Spacious
- Level: Upper
- Area: 132 Square Feet
- Dimensions: 11 x 12
Bedroom
- Description: Ample Closet Space
- Level: Upper
- Area: 132 Square Feet
- Dimensions: 11 x 12
Primary bathroom
- Description: Quartz, Tile, Dual Sinks, Linen Closet
- Level: Upper
- Area: 100 Square Feet
- Dimensions: 10 x 10
Bathroom
- Description: Tile, Pedestal Sink.
- Level: Main
- Area: 25 Square Feet
- Dimensions: 5 x 5
Bathroom
- Description: Dual Sinks. Quartz And Tile.
- Level: Upper
- Area: 55 Square Feet
- Dimensions: 5 x 11
Bathroom
- Description: Tile And Lvp Flooring
- Level: Basement
- Area: 45 Square Feet
- Dimensions: 5 x 9
Bonus room
- Description: Kitchenette; Perfect Space For Studio Apartment
- Level: Basement
Dining room
- Description: Hardwood Floors Through Out Main
- Level: Main
Great room
- Description: Lvp Flooring, Wired For Data, Walk-Out, Wet-Bar.
- Level: Basement
- Area: 540 Square Feet
- Dimensions: 15 x 36
Kitchen
- Description: Eat-In Kitchen, Pantry, Quartz, High End Appliances. Pre-Wired For Pendant.
- Level: Main
- Area: 320 Square Feet
- Dimensions: 16 x 20
Laundry
- Description: W/D Included, Plumbed For Utility Sink. Custom Storage Bins.
- Level: Upper
- Area: 77 Square Feet
- Dimensions: 7 x 11
Living room
- Description: Gas Fireplace, Wired For Data. Pre-Wired For Ceiling Fan.
- Level: Main
- Area: 255 Square Feet
- Dimensions: 15 x 17
Loft
- Description: Bonus Room/Play Room/Hobby Space
- Level: Upper
- Area: 140 Square Feet
- Dimensions: 10 x 14
Office
- Description: French Doors. Wired For Data.
- Level: Main
- Area: 110 Square Feet
- Dimensions: 10 x 11
Office
- Description: Pocket Office/Hobby Space
- Level: Basement
- Area: 88 Square Feet
- Dimensions: 8 x 11
Heating
- Forced Air, Natural Gas
Cooling
- Central Air
Features
- Ceiling Fan(s), Corian Counters, Eat-in Kitchen, Entrance Foyer, Five Piece Bath, High Speed Internet, Kitchen Island, Open Floorplan, Pantry, Primary Suite, Quartz Counters, Smart Thermostat, Smoke Free, Solid Surface Counters, Walk-In Closet(s), Wet Bar, Wired for Data
- Flooring: Carpet, Tile, Vinyl, Wood
- Windows: Double Pane Windows
- Basement: Finished,Full,Sump Pump,Walk-Out Access
- Number of fireplaces: 1
- Fireplace features: Gas, Gas Log, Living Room
Interior area
- Total structure area: 3,522
- Total interior livable area: 3,522 sqft
- Finished area above ground: 2,442
- Finished area below ground: 1,080
Property
Parking
- Total spaces: 3
- Parking features: Garage - Attached
- Attached garage spaces: 3
Features
- Levels: Two
- Stories: 2
- Patio & porch: Deck, Front Porch
- Exterior features: Private Yard
- Fencing: Partial
- Has view: Yes
- View description: Meadow
Lot
- Size: 5,489 Square Feet
- Features: Greenbelt, Level, Open Space
Details
- Parcel number: R0489663
- Special conditions: Standard
Construction
Type & style
- Home type: SingleFamily
- Architectural style: Traditional
- Property subtype: Single Family Residence
Materials
- Cement Siding, Frame, Stone
- Foundation: Slab
- Roof: Composition
Condition
- Updated/Remodeled
- Year built: 2017
Details
- Builder model: Morgan
- Builder name: Taylor Morrison
Utilities & green energy
- Sewer: Public Sewer
- Water: Public
Community & HOA
Community
- Security: Carbon Monoxide Detector(s), Security System, Smart Cameras, Smart Locks
- Subdivision: Terrain
HOA
- Has HOA: Yes
- Amenities included: Clubhouse, Fitness Center, Playground, Pool, Trail(s)
- Services included: Recycling, Trash
- HOA fee: $268 quarterly
- HOA name: Castle Oaks
- HOA phone: 303-390-1222
Location
- Region: Castle Rock
Financial & listing details
- Price per square foot: $176/sqft
- Tax assessed value: $694,410
- Annual tax amount: $4,889
- Date on market: 5/16/2025
- Listing terms: Cash,Conventional,FHA,VA Loan
- Exclusions: Staging Items
- Ownership: Individual
Price history
| Date | Event | Price |
|---|---|---|
| 8/21/2025 | Listing removed | $3,395$1/sqft |
Source: REcolorado as distributed by MLS GRID #7292557 Report a problem | ||
| 8/11/2025 | Price change | $3,395-4.4%$1/sqft |
Source: REcolorado as distributed by MLS GRID #7292557 Report a problem | ||
| 8/2/2025 | Listed for rent | $3,550$1/sqft |
Source: REcolorado as distributed by MLS GRID #7292557 Report a problem | ||
| 8/1/2025 | Sold | $620,000-3.9%$176/sqft |
Source:  REcolorado as distributed by MLS GRID #4253432 Report a problem REcolorado as distributed by MLS GRID #4253432 Report a problem | ||
| 7/17/2025 | Pending sale | $645,000$183/sqft |
Source: REcolorado as distributed by MLS GRID #4253432 Report a problem | ||
| 6/26/2025 | Price change | $645,000-0.8%$183/sqft |
Source: REcolorado as distributed by MLS GRID #4253432 Report a problem | ||
| 6/5/2025 | Price change | $650,000-3.7%$185/sqft |
Source: REcolorado as distributed by MLS GRID #4253432 Report a problem | ||
| 5/16/2025 | Listed for sale | $675,000+44.2%$192/sqft |
Source: REcolorado as distributed by MLS GRID #4253432 Report a problem | ||
| 12/22/2018 | Listing removed | $468,000$133/sqft |
Source: Berkshire Hathaway HomeServices Innovative RE #3674115 Report a problem | ||
| 12/4/2018 | Pending sale | $468,000$133/sqft |
Source: Berkshire Hathaway HomeServices Innovative RE #3674115 Report a problem | ||
| 10/8/2018 | Price change | $468,000-2.4%$133/sqft |
Source: Berkshire Hathaway HomeServices Innovative RE #3674115 Report a problem | ||
| 8/28/2018 | Listed for sale | $479,500-2%$136/sqft |
Source: Berkshire Hathaway HomeServices Innovative RE #3674115 Report a problem | ||
| 8/3/2018 | Sold | $489,500$139/sqft |
Source: Public Record Report a problem | ||
| 7/20/2018 | Price change | $489,500-0.1%$139/sqft |
Source: Dunn Group Real Estate #7245399 Report a problem | ||
| 6/12/2018 | Price change | $489,900-0.6%$139/sqft |
Source: Dunn Group Real Estate #7245399 Report a problem | ||
| 5/30/2018 | Price change | $493,000-1.2%$140/sqft |
Source: Dunn Group Real Estate #7245399 Report a problem | ||
| 5/17/2018 | Listed for sale | $499,000+15.9%$142/sqft |
Source: Dunn Group Real Estate #7245399 Report a problem | ||
| 10/5/2017 | Sold | $430,367$122/sqft |
Source: Public Record Report a problem | ||
Public tax history
| Year | Property taxes | Tax assessment |
|---|---|---|
| 2025 | $4,889 -0.9% | $43,400 -13.1% |
| 2024 | $4,934 +21% | $49,930 -1% |
| 2023 | $4,078 -4.3% | $50,420 +47.3% |
| 2022 | $4,262 | $34,230 -2.8% |
| 2021 | -- | $35,210 +2.1% |
| 2020 | $4,193 +7.1% | $34,500 |
| 2019 | $3,916 | $34,500 +11% |
| 2018 | $3,916 +99.2% | $31,090 +89.8% |
| 2017 | $1,966 +284.4% | $16,380 +1554.5% |
| 2016 | $511 +772.8% | $990 |
| 2015 | $59 | -- |
Find assessor info on the county website
Neighborhood: 80108
Nearby homes
- $620,4003 bd2 ba1.9k sqft1012 McMurdo Cir, Castle Rock, CO 80108Off Market
- $715,5003 bd3 ba2.5k sqft1024 McMurdo Cir, Castle Rock, CO 80108Off Market
- $676,0003 bd3 ba3.6k sqft1004 McMurdo Cir, Castle Rock, CO 80108Sold
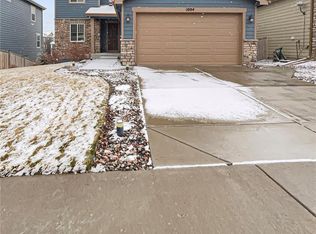
- $673,1003 bd3 ba3.2k sqft1030 McMurdo Cir, Castle Rock, CO 80108Off Market

- $704,2004 bd3 ba3.1k sqft1015 McMurdo Cir, Castle Rock, CO 80108Off Market
- $699,4005 bd3 ba3.1k sqft998 McMurdo Cir, Castle Rock, CO 80108Off Market
- $677,5005 bd3 ba3.5k sqft1009 McMurdo Cir, Castle Rock, CO 80108Off Market
- $643,5004 bd3 ba2.9k sqft1038 McMurdo Cir, Castle Rock, CO 80108Off Market
Nearby schools
GreatSchools rating
- 6/10Sage Canyon Elementary SchoolGrades: PK-6Distance: 0.9 mi
- 5/10Mesa Middle SchoolGrades: 6-8Distance: 1.1 mi
- 7/10Douglas County High SchoolGrades: 9-12Distance: 2.3 mi
Schools provided by the listing agent
- Elementary: Sage Canyon
- Middle: Mesa
- High: Douglas County
- District: Douglas RE-1
Source: REcolorado as distributed by MLS GRID. This data may not be complete. We recommend contacting the local school district to confirm school assignments for this home.
Get a cash offer in 3 minutes
Find out how much your home could sell for in as little as 3 minutes with a no-obligation cash offer.
Estimated market value
$613,200
Get a cash offer in 3 minutes
Find out how much your home could sell for in as little as 3 minutes with a no-obligation cash offer.
Estimated market value
$613,200
- Colorado
- Douglas County
- Castle Rock
- 80108
- 1018 Mcmurdo Circle
Nearby cities
Nearby neighborhoods
Nearby zip codes
Other Castle Rock Topics
