Skip main navigation
For sale
  • Listed by: Willow & Birch Realty, Inc • Shari Dixon • Contact: 530-966-5902
    Price cut: $10K (5/14)
    $475,000

    1018 Meier Dr, Chico, CA 95926

    5beds
    4baths
    2,473sqft
    : 
    Loading
    Get pre-qualified
    Duplex
    Built in 1974
    -- sqft lot
    $475,700 Zestimate®
    $192/sqft
    $-- HOA

    What's special

    End of a cul-de-sacLaminate flooring throughoutSpacious bedrooms
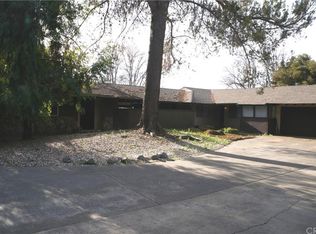
    A great duplex opportunity awaits you! Located at an end of a cul-de-sac, this duplex features a 2 bedroom, 2 bathroom (Unit A – 1236 sq. ft), and a 3 bedroom, 2 bathroom (Unit B – 1237 sq. ft.), home. Both have large sized 2-car garages, laundry units and utility sinks in the garage. Each unit laminate flooring throughout, spacious bedrooms, fireplaces (which currently are not being used), central heating and air conditioning, and their own private backyards/courtyards. Both units are fully rented. Call your favorite Realtor for details.
    128 days
    |
    495
    |
    20
    |

    Zillow last checked:

    Listing updated:

    Listed by:

    Shari Dixon DRE #01376347 530-966-5902,

    Willow & Birch Realty, Inc

    Source: CRMLS,MLS#: SN26051159MLS LogoOriginating MLS: California Regional MLS

    Loading...

      Facts & features

      Interior

      Bedrooms & bathrooms
      • Bedrooms: 5
      • Bathrooms: 4
      Rooms
      • Room types: Bedroom, Entry/Foyer, Family Room, Kitchen, Primary Bathroom, Primary Bedroom
      Primary bedroom
      • Features: Main Level Primary
      Bedroom
      • Features: All Bedrooms Down
      Bedroom
      • Features: Bedroom on Main Level
      Kitchen
      • Features: Galley Kitchen
      Heating
      • Central
      Cooling
      • Central Air
      Appliances
      • Included: Dishwasher, Electric Range, Refrigerator, Range Hood
      • Laundry: Washer Hookup, Electric Dryer Hookup, Gas Dryer Hookup, In Garage
      Features
      • Open Floorplan, Tile Counters, All Bedrooms Down, Bedroom on Main Level, Galley Kitchen, Main Level Primary
      • Flooring: Laminate, Vinyl
      • Doors: Sliding Doors
      • Windows: Blinds, Screens
      • Has fireplace: Yes
      • Fireplace features: Family Room, Masonry
      • Common walls with other units/homes: 1 Common Wall
      Interior area
      • Total structure area: 2,473
      • Total interior livable area: 2,473 sqft

      Property

      Parking
      • Total spaces: 2
      • Parking features: Concrete, Door-Multi, Driveway, Garage Faces Front, Garage
      • Garage spaces: 2
      Features
      • Levels: One
      • Stories: 1
      • Entry location: Front Door
      • Exterior features: Rain Gutters
      • Pool features: None
      • Spa features: None
      • Fencing: Wood
      • Has view: Yes
      • View description: Neighborhood
      Lot
      • Size: 0.28 Acres
      • Features: 0-1 Unit/Acre, Cul-De-Sac, Front Yard, Sprinklers Timer, Sprinkler System, Street Level
      Details
      • Parcel number: 042390039000
      • Special conditions: Standard,Trust

      Construction

      Type & style
      • Home type: MultiFamily
      • Property subtype: Duplex
      • Attached to another structure: Yes
      Materials
      • Drywall, Stucco
      • Foundation: Slab
      • Roof: Composition
      Condition
      • New construction: No
      • Year built: 1974

      Utilities & green energy

      • Electric: Electricity - On Property, 220 Volts in Kitchen
      • Sewer: Septic Tank
      • Water: Public
      • Utilities for property: Cable Available, Electricity Connected, Phone Available, Water Connected

      Community & HOA

      Community
      • Features: Curbs, Gutter(s)
      • Security: Carbon Monoxide Detector(s), Smoke Detector(s)
      Location
      • Region: Chico

      Financial & listing details

      • Price per square foot: $192/sqft
      • Tax assessed value: $141,329
      • Annual tax amount: $1,657
      • Date on market: 3/10/2026
      • Cumulative days on market: 128 days
      • Listing terms: Cash to New Loan,Conventional,FHA,Submit
      • Total actual rent: 3575
      • Tenant pays: Cable TV, Electricity, Gas, Insurance, Water
      • Road surface type: Paved

        Estimated market value

        $475,700

        $452,000 - $499,000

        $1,644/mo

        Price history

        DateEventPrice
        5/14/2026Price change$475,000-2.1%$192/sqft
        Source: CRMLS #SN26051159 Report a problem
        4/10/2026Listed for sale$485,000-2%$196/sqft
        Source: CRMLS #SN26051159 Report a problem
        4/4/2026Contingent$495,000$200/sqft
        Source: CRMLS #SN26051159 Report a problem
        3/10/2026Listed for sale$495,000$200/sqft
        Source: CRMLS #SN26051159 Report a problem
        11/10/2015Listing removed$1,225
        Source: Alliance Real Estate Management, Inc. Report a problem
        10/31/2015Listed for rent$1,225
        Source: Alliance Real Estate Management, Inc. Report a problem

        Public tax history

        YearProperty taxesTax assessment
        2025$1,657 -46.1%$141,329 +2%
        2024$3,073 +1.4%$138,559 +2%
        2023$3,030 +101.7%$135,843 +2%
        2022$1,502 -49%$133,180 +2%
        2021$2,944 +100.3%$130,569 +1%
        2020$1,470 +1.8%$129,231 +2%
        2019$1,443 +1.8%$126,698 +2%
        2018$1,417 +2.1%$124,215 +2%
        2017$1,388 +9.5%$121,781 +2%
        2016$1,268 +1.4%$119,394 +1.5%
        2015$1,250 $117,602 +2%
        2014$1,250 $115,299 +0.5%
        2013-- $114,779 +2%
        2012-- $112,530 +2%
        2011-- $110,324 +0.8%
        2010-- $109,501 -0.2%
        2009-- $109,763 +2%
        2008-- $107,612 +2%
        2007-- $105,503 +2%
        2006-- $103,435 +2%
        2005-- $101,408 +2%
        2004-- $99,421 +1.9%
        2003-- $97,600 +2%
        2002-- $95,687 +2%
        2001-- $93,811
        Find assessor info on the county website

        Monthly payment

        Est. payment

        Payment breakdown

        Explore the cost of this home by adjusting the details. Changes won't be saved.
        All calculations are estimates and provided by Zillow, Inc. for informational purposes only. Actual amounts may vary.
        HOA fees may include property taxes on listings classified as Co-Ops. Contact the listing agent and/or owner for fee details.
        Mortgage interest rates are dependent on a number of factors, including credit score, down payment, and repayment length. Interest rate data provided by Zillow Group Marketplace, Inc. as of 1/1/1970 from various mortgage lenders with which we have lead or other similar arrangements; the Estimated Payment is an average of those rates.
        See how much you could borrow to make a competitive offer.

        Climate risks

        Neighborhood: 95926

        Getting around

        44 / 100
        Car-Dependent
        61 / 100
        Bikeable

        Nearby schools

        GreatSchools rating

        A local agent can set up tours, give advice and negotiate with sellers.

        A local lender can help you make sure your offer is ready when you are.

        Browse local experts

        Similar homes

            • Local buyer's agents are ready to help