Charming, well maintained Ranch-Style Home! This meticulously cared for home offers exceptional living space and thoughtful updates throughout. A welcoming courtyard entrance leads you into a glassed in porch. Inside you will find a dining dining room with a bay window overlooking a lovely paved patio and a formal living room with a bay window with a view of the back yard, a versatile space that could be converted into a generous primary bedroom if desired. The home features original narrow oak flooring in many of the rooms, adding warmth and character. Step into the large tiled bright sun room providing even more flexible living or entertaining space. Step outside to enjoy the paved patio perfect for relaxing or hosting gatherings. The exterior is built to last with Pella windows, durable steel siding, a new impact resistant roof and guttering installed in September 2025 for peace of mind. The full basement expands your living options with a large family/recreational room, an additional non-conforming bedroom, a half bath, a generous utility/storage room/work area, and a large laundry/utility room. This home combines classic charm, modern durability and flexible living spaces to fit your lifestyle.
Sold-other
Price Unknown
1018 Mellinger Dr, Salina, KS 67401
3beds
2,674sqft
Single Family Onsite Built
Built in 1958
8,276 Square Feet Lot
$259,500 Zestimate®
$--/sqft
$1,834 Estimated rent
Home value
$259,500
Estimated sales range
Not available
$1,834/mo
Zestimate® history
Owner options
List your home for rent
$1,834/mo
Rent Zestimate®
Find your next renter with Zillow Rental Manager. Plus, with online applications, you can quickly screen prospective tenants – for free.
$1,834/mo
Rent Zestimate®
Refinance and save
Refinancing to a lower rate could help reduce your monthly payments and save thousands over the life of the loan.
Explore your selling options
Work with a Zillow partner agent
Leverage their expertise and Zillow's premium Showcase listings to get your home seen by more buyers.
Get startedList with your own agent
Get your home in front of millions of buyers by listing it on Zillow.
Learn how to do itSell it yourself
Take full control of how buyers see your home on Zillow by listing For Sale by Owner (FSBO).
List your homeWhat's special
Zillow last checked:
Listing updated:
Listed by:
Elizabeth Strnad 785-227-2913,
NextHome Skandia Hem Realty
Bought with:
John Klassen, 00244478
Source: SCKMLS as distributed by MLS GRID,MLS#: 665189
Facts & features
Interior
Bedrooms & bathrooms
- Bedrooms: 3
- Bathrooms: 2
- Full bathrooms: 1
- 1/2 bathrooms: 1
Primary bedroom
- Description: Carpet
- Level: Main
- Area: 176.65
- Dimensions: 11'7" x 15'3"
Kitchen
- Description: Laminate - Other
- Level: Main
- Area: 187.71
- Dimensions: 13'3" x 14'2"
Living room
- Description: Carpet
- Level: Main
- Area: 279.72
- Dimensions: 17'8" x 15'10"
Heating
- Heat Pump
Cooling
- Attic Fan, Heat Pump
Appliances
- Included: Dishwasher, Microwave, Refrigerator, Range
- Laundry: In Basement
Features
- Ceiling Fan(s)
- Flooring: Hardwood
- Basement: Partially Finished
- Has fireplace: No
Interior area
- Total interior livable area: 2,674 sqft
- Finished area above ground: 1,761
- Finished area below ground: 913
Property
Parking
- Total spaces: 1
- Parking features: Attached
- Garage spaces: 1
Features
- Levels: One
- Stories: 1
- Patio & porch: Patio
- Exterior features: Guttering - ALL
- Fencing: Chain Link
Lot
- Size: 8,276 Square Feet
- Features: Corner Lot
Details
- Additional structures: Storage
- Parcel number: 0850862401009001000
Construction
Type & style
- Home type: SingleFamily
- Architectural style: Ranch
- Property subtype: Single Family Onsite Built
Materials
- Frame, Vinyl/Aluminum
- Foundation: Full, No Egress Window(s)
- Roof: Composition
Condition
- Year built: 1958
Utilities & green energy
- Utilities for property: Sewer Available, Public
Community & HOA
Community
- Subdivision: SALINA PAYNE'S
HOA
- Has HOA: No
Location
- Region: Salina
Financial & listing details
- Tax assessed value: $177,300
- Annual tax amount: $2,618
- Date on market: 11/21/2025
- Cumulative days on market: 118 days
- Ownership: Individual
- Road surface type: Paved
Price history
Price history is unavailable.
Public tax history
| Year | Property taxes | Tax assessment |
|---|---|---|
| 2025 | $2,671 +2% | $20,390 +1.7% |
| 2024 | $2,619 -8.3% | $20,056 -6.1% |
| 2023 | $2,857 +14.8% | $21,356 +12.3% |
| 2022 | $2,490 +11.2% | $19,021 +15.4% |
| 2021 | $2,240 -4.5% | $16,480 -88.9% |
| 2020 | $2,346 | $148,200 +830.5% |
| 2019 | -- | $15,927 +3.9% |
| 2018 | -- | $15,329 -3.5% |
| 2017 | -- | $15,881 +3.7% |
| 2016 | -- | $15,318 +2.4% |
| 2015 | -- | $14,961 |
| 2013 | -- | -- |
| 2011 | -- | -- |
| 2007 | -- | $14,353 +2.1% |
| 2006 | -- | $14,054 +10.7% |
| 2005 | -- | $12,696 -6.2% |
| 2004 | -- | $13,535 +1.8% |
| 2003 | -- | $13,294 -3% |
| 2002 | -- | $13,708 -1.3% |
| 2000 | -- | $13,892 |
Find assessor info on the county website
Neighborhood: 67401
Nearby homes
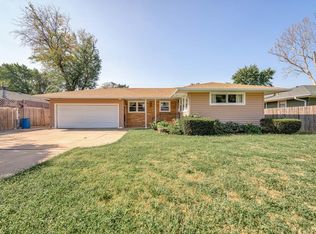
- $--2 bd2 ba-- sqft1014 Mellinger Dr, Salina, KS 67401Sold
- $187,0003 bd1 ba1.3k sqft1019 McAdams Rd, Salina, KS 67401Off Market
- $154,4002 bd1 ba1k sqft1015 McAdams Rd, Salina, KS 67401Off Market
- $184,0003 bd1 ba1.5k sqft1008 Mellinger Dr, Salina, KS 67401Off Market
- $223,9004 bd3 ba1.3k sqft1019 Mellinger Dr, Salina, KS 67401Off Market
- $196,5003 bd2 ba1.2k sqft1009 McAdams Rd, Salina, KS 67401Off Market
- $241,6004 bd2 ba1.3k sqft1015 Mellinger Dr, Salina, KS 67401Off Market
- $206,9003 bd2 ba1.1k sqft825 S Ohio St, Salina, KS 67401Off Market
Nearby schools
GreatSchools rating
- 4/10Heusner Elementary SchoolGrades: PK-5Distance: 0.6 mi
- 5/10Lakewood Middle SchoolGrades: 6-8Distance: 1.4 mi
- 4/10Salina High CentralGrades: 9-12Distance: 0.3 mi
Schools provided by the listing agent
- Elementary: Heusner
- Middle: Lakewood
- High: Salina Central
Source: SCKMLS as distributed by MLS GRID. This data may not be complete. We recommend contacting the local school district to confirm school assignments for this home.
Sell for more on Zillow
Get a Zillow Showcase℠ listing at no additional cost and you could sell for .
$259,500
2% more
+$5,190
With Zillow Showcase(estimated)
$264,690
Sell for more on Zillow
Get a Zillow Showcase℠ listing at no additional cost and you could sell for .
$259,500
2% more
+$5,190
With Zillow Showcase(estimated)
$264,690
- Kansas
- Saline County
- Salina
- 67401
- 1018 Mellinger Dr
