Beautiful 5-bedroom home in Westwood! This residence sits on an oversized lot, offering generous space, privacy, and everyday comfort. A sparkling pool graces the backyard, while a green belt behind the property ensures there are no back neighbors, creating a peaceful, secluded area filled with trees and shade. Screened-in back patio invites relaxed, outdoor living. Inside, there is an oversized downstairs game room, perfect for family gatherings, movie nights, or a kids’ play area with large sliding doors that open to the driveway, making indoor-outdoor entertaining a breeze. Practical conveniences include a Generac home generator, a fireplace, a jacuzzi bathtub in the primary bath, and extra parking for guests or additional vehicles. Located just minutes from a variety of restaurants, shopping, and entertainment options, this home blends convenience with quiet, private living. Please schedule your showing today!
For sale
Price cut: $25K (7/18)
$575,000
1018 Mesquite Dr, Magnolia, TX 77354
5beds
3,021sqft
Single Family Residence
Built in 1996
0.77 Acres Lot
$559,400 Zestimate®
$190/sqft
$21/mo HOA
What's special
Sparkling poolGenerac home generatorScreened-in back patioOversized downstairs game roomOversized lot
- 9 days |
- 661 |
- 37 |
Likely to sell faster than
Zillow last checked:
Listing updated:
Listed by:
Jason Parks TREC #0718053 936-232-2947,
FirstWalk Realty
Source: HAR,MLS#: 90929965
Facts & features
Interior
Bedrooms & bathrooms
- Bedrooms: 5
- Bathrooms: 3
- Full bathrooms: 2
- 1/2 bathrooms: 1
Rooms
- Room types: Family Room, Game Room, Utility Room
Primary bathroom
- Features: Primary Bath: Double Sinks, Primary Bath: Jetted Tub, Primary Bath: Separate Shower
Kitchen
- Features: Pantry
Heating
- Natural Gas
Cooling
- Electric
Appliances
- Included: Disposal, Gas Oven, Microwave, Gas Range, Dishwasher
- Laundry: Electric Dryer Hookup, Gas Dryer Hookup, Washer Hookup
Features
- High Ceilings, 3 Bedrooms Up, Primary Bed - 1st Floor, Walk-In Closet(s)
- Flooring: Carpet, Tile
- Number of fireplaces: 1
Interior area
- Total structure area: 3,021
- Total interior livable area: 3,021 sqft
Property
Parking
- Total spaces: 2
- Parking features: Detached, Additional Parking
- Garage spaces: 2
Features
- Stories: 2
- Has private pool: Yes
- Pool features: In Ground, Pool/Spa Combo
- Has spa: Yes
Lot
- Size: 0.77 Acres
- Features: Corner Lot, Subdivided, Wooded, 1/2 Up to 1 Acre
Details
- Parcel number: 181975
Construction
Type & style
- Home type: SingleFamily
- Architectural style: Traditional
- Property subtype: Single Family Residence
Materials
- Brick, Wood Siding
- Foundation: Slab
- Roof: Composition
Condition
- New construction: No
- Year built: 1996
Utilities & green energy
- Sewer: Aerobic Septic, Septic Tank
- Water: Public
Community & HOA
Community
- Subdivision: Westwood 03
HOA
- Has HOA: Yes
- HOA fee: $250 annually
Location
- Region: Magnolia
Financial & listing details
- Price per square foot: $190/sqft
- Tax assessed value: $442,222
- Annual tax amount: $6,991
- Date on market: 7/12/2026
- Listing terms: Cash,Conventional,FHA,VA Loan
Estimated market value
$559,400
$531,000 - $587,000
$2,233/mo
Price history
| Date | Event | Price |
|---|---|---|
| 7/18/2026 | Price change | $575,000-4.2%$190/sqft |
Source:  HAR #90929965 Report a problem HAR #90929965 Report a problem | ||
| 7/12/2026 | Listed for sale | $599,950$199/sqft |
Source: HAR #90929965 Report a problem | ||
Public tax history
| Year | Property taxes | Tax assessment |
|---|---|---|
| 2025 | $5,236 -1.9% | $442,222 +6.2% |
| 2024 | $5,336 +14.4% | $416,493 +10% |
| 2023 | $4,663 | $378,630 +0.8% |
| 2022 | -- | $375,500 +20% |
| 2021 | $5,223 -3% | $312,920 +2.7% |
| 2020 | $5,387 +5.5% | $304,730 +7.7% |
| 2019 | $5,107 +4.7% | $282,970 +8.7% |
| 2018 | $4,878 -0.3% | $260,310 0% |
| 2017 | $4,893 -3% | $260,350 +2.3% |
| 2016 | $5,046 +11.4% | $254,490 +4.6% |
| 2015 | $4,528 | $243,200 +10% |
| 2014 | $4,528 | $221,090 +2.6% |
| 2013 | -- | $215,560 +3% |
| 2012 | -- | $209,310 |
| 2011 | -- | $209,310 +3.1% |
| 2010 | -- | $203,070 |
| 2009 | -- | $203,070 |
| 2008 | -- | $203,070 +7.3% |
| 2007 | -- | $189,330 +4.8% |
| 2006 | -- | $180,590 +5.4% |
| 2005 | -- | $171,280 -2.4% |
| 2004 | -- | $175,540 |
| 2003 | -- | $175,540 |
| 2002 | -- | $175,540 +12.9% |
| 2001 | -- | $155,470 |
Find assessor info on the county website
Monthly payment
Est. payment
Payment breakdown
Explore the cost of this home by adjusting the details. Changes won't be saved.Climate risks
Neighborhood: 77354
Nearby schools
GreatSchools rating
- 9/10Tom R Ellisor Elementary SchoolGrades: PK-4Distance: 1.6 mi
- 7/10Bear Branch Junior High SchoolGrades: 7-8Distance: 3 mi
- 7/10Magnolia High SchoolGrades: 9-12Distance: 8.3 mi
Schools provided by the listing agent
- Elementary: Tom R. Ellisor Elementary School
- Middle: Bear Branch Junior High School
- High: Magnolia High School
Source: HAR. This data may not be complete. We recommend contacting the local school district to confirm school assignments for this home.
- $532,3003 bd3 ba2.4k sqft1014 Mesquite Dr, Magnolia, TX 77354Off Market

- $562,800-- bd2 ba2.8k sqft5302 Sugar Bush Dr, Magnolia, TX 77354Off Market
- $345,700-- bd2 ba1.7k sqft1010 Mesquite Dr, Magnolia, TX 77354Off Market
- $611,4003 bd3 ba2.8k sqft15304 Willis Way, Conroe, TX 77384Off Market
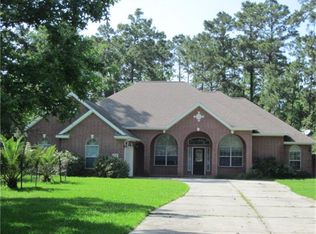
- $507,700-- bd3 ba2.6k sqft15310 Willis Way, Conroe, TX 77384Off Market
- $377,400-- bd2 ba1.7k sqft1011 Mesquite Dr, Magnolia, TX 77354Off Market
- $338,4003 bd2 ba1.7k sqft1006 Mesquite Dr, Magnolia, TX 77354Off Market
- $494,4003 bd3 ba2.7k sqft5310 Sugar Bush Dr, Magnolia, TX 77354Off Market
A local agent can set up tours, give advice and negotiate with sellers.
Similar homes
- $675,0003 bd3 ba2.9k sqft5925 Ranch Lake Dr, Magnolia, TX 77354For Sale
 MLS ID #91146017, Razelle Smith, RE/MAX Integrity. HAR
 - $680,0003 bd2 ba2k sqft5307 Country Ct, Magnolia, TX 77354For Sale
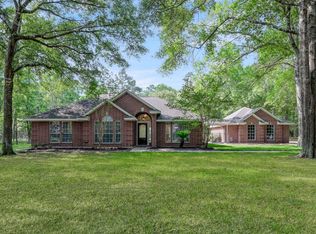 MLS ID #58383324, Carol Rainer, Southern Realty TX LLC. HAR
 - $575,0004 bd3 ba2.8k sqft78 E Hobbit Glen Dr, Conroe, TX 77384For Sale
 MLS ID #56928049, Isaigha McNeil, Corcoran Prestige Realty. HAR
 - $850,0004 bd3 ba3.2k sqft15423 Willis Way, Conroe, TX 77384For Sale
 MLS ID #71278848, Ray Larson, eXp Realty LLC. HAR
 - $410,0005 bd4 ba3.5k sqft1123 Wiley Dr, Magnolia, TX 77354For SaleMLS ID #86110485, Jonathan Metcalf, RE/MAX Prestige. HAR
- $675,0004 bd3 ba2.8k sqft12606 Marshall Dr, Magnolia, TX 77354For SaleMLS ID #38874414, Rebecca Drake, RE/MAX The Woodlands & Spring. HAR
- $519,0004 bd3 ba2.5k sqft27 N Duskwood Pl, Spring, TX 77381For SaleMLS ID #94802305, J. Claudia Seybold, Connect Realty.com. HAR
- $430,0004 bd3 ba2.5k sqft33227 Greenfield Forest Dr, Magnolia, TX 77354For SaleMLS ID #66990810, Bennie Chukwurah, Compass Realty & Associates LLC. HAR
- $680,0003 bd3 ba3.3k sqft14730 Timbergreen Dr, Magnolia, TX 77355For SaleMLS ID #73916616, Kathy Matt, Elite Texas Properties. HAR
- $385,0004 bd3 ba2.3k sqft7318 Wedgewood Dr, Magnolia, TX 77354For SaleMLS ID #87412113, Honey Lynch, Southern Properties & Estates. HAR
- $495,0004 bd3 ba2.5k sqft2407 Carriage Ridge Ln, Conroe, TX 77384For SaleMLS ID #10940251, Teresa Lee, Keller Williams Realty The Woodlands. HAR
- $599,0004 bd4 ba2.9k sqft98 W Night Heron Pl, Spring, TX 77382For SaleMLS ID #31073429, Christian Meacham, Keller Williams Realty The Woodlands. HAR
- $544,9004 bd3 ba2.4k sqft215 Bristol Bend Cir, Spring, TX 77382For SaleMLS ID #70091567, Lynette Thomas, Entera Realty LLC. HAR
- $405,0004 bd2 ba2k sqft33043 Lois Ln, Magnolia, TX 77354For SaleMLS ID #95878081, David Lyles, JLA Realty. HAR
- $559,9995 bd4 ba3.7k sqft8222 Edenwood Dr, Spring, TX 77389For SaleMLS ID #96126474, Rowan Halfacre, Better Homes and Gardens Real Estate Gary Greene - The Woodlands. HAR
- $749,0005 bd5 ba4.2k sqft8961 Fallsbrook Ct, Conroe, TX 77302For SaleMLS ID #43039437, Jessica Githens, CB&A, Realtors. HAR
- $529,9993 bd3 ba2.5k sqft65 W Night Heron Pl, Spring, TX 77382For SaleMLS ID #92331660, Milena Canal, RE/MAX Integrity. HAR
- $589,9004 bd3 ba2.6k sqft19339 Serpenteer Dr, Porter, TX 77365For SaleMLS ID #6295943, Ciera Foster, Executive Texas Realty. HAR
- $494,9504 bd3 ba2.3k sqft80 Eagle Rock Cir, Spring, TX 77381For SaleMLS ID #9936905, Lacey Sparks, Weichert, Realtors - The Murray Group. HAR
- $550,0004 bd3 ba2.2k sqft9 N Havenridge Dr, Spring, TX 77381For SaleMLS ID #65216401, Beatriz Manchado, Compass RE Texas, LLC - The Woodlands. HAR
