Brimming with natural light and charm, this tri-level home sits on a quiet street in Highlands Ranch. Step inside to a spacious layout featuring beautiful hardwood flooring throughout the main living areas, soft neutral tones, and soaring vaulted ceilings that create an open and inviting atmosphere. The kitchen includes newer stainless steel appliances (all less than 2 years old), granite countertops, 42-inch cabinets, and a generous eat-in area overlooking the lower-level family room. Just a few steps down, the family room offers a cozy spot to unwind by the gas fireplace and provides walk-out access to the backyard. Upstairs, all bedrooms are thoughtfully placed on one level. The primary suite feels like a true retreat with plush carpeting, a walk-in closet, and a bright five-piece ensuite bathroom. The finished basement adds even more flexibility with a 4th bedroom ideally setup for anyone needing extra space, an additional bathroom, and a laundry closet, making it easy to create a home office, gym, playroom, or guest space. The oversized, newly stained deck is perfect for entertaining or enjoying quiet mornings with coffee while overlooking a generous backyard with a grassy area and plenty of room to garden or play. Recent updates include a brand new roof installed in March 2025 and a whole-home humidifier added in May 2023. Highlands Ranch residents enjoy access to award-winning schools, miles of scenic trails and parks, and sought-after recreation centers featuring swimming pools, tennis courts, fitness facilities, and more. With shopping, dining, and major roadways just minutes away, this home brings together everyday convenience and a tranquil neighborhood setting.
Sold for $627,500
Zillow last checked:
Listing updated:
Bought with:
Poonam Kakkar, 100084308
Coldwell Banker Realty 44
Source: REcolorado as distributed by MLS GRID,MLS#: 7668727
Price history
| Date | Event | Price |
|---|---|---|
| 6/26/2025 | Sold | $627,500-1.2%$328/sqft |
Source:  REcolorado as distributed by MLS GRID #7668727 Report a problem REcolorado as distributed by MLS GRID #7668727 Report a problem | ||
| 5/20/2025 | Pending sale | $635,000$332/sqft |
Source: REcolorado as distributed by MLS GRID #7668727 Report a problem | ||
| 5/16/2025 | Price change | $635,000-0.8%$332/sqft |
Source: REcolorado as distributed by MLS GRID #7668727 Report a problem | ||
| 4/25/2025 | Price change | $640,000-1.5%$334/sqft |
Source: REcolorado as distributed by MLS GRID #7668727 Report a problem | ||
| 4/17/2025 | Listed for sale | $650,000+2.4%$340/sqft |
Source: REcolorado as distributed by MLS GRID #7668727 Report a problem | ||
| 4/25/2023 | Sold | $635,000+2.4%$332/sqft |
Source: Public Record Report a problem | ||
| 4/6/2023 | Listed for sale | $619,900+56.1%$324/sqft |
Source: Owner Report a problem | ||
| 2/24/2021 | Listing removed | -- |
Source: Owner Report a problem | ||
| 10/10/2020 | Listing removed | $2,375$1/sqft |
Source: Owner Report a problem | ||
| 10/6/2020 | Listed for rent | $2,375+19%$1/sqft |
Source: Owner Report a problem | ||
| 10/25/2019 | Listing removed | $1,995$1/sqft |
Source: Owner Report a problem | ||
| 10/22/2019 | Listed for rent | $1,995$1/sqft |
Source: Owner Report a problem | ||
| 10/16/2019 | Sold | $397,000-6.6%$207/sqft |
Source: Public Record Report a problem | ||
| 10/8/2019 | Pending sale | $424,900$222/sqft |
Source: Huntington Properties LLC #8919508 Report a problem | ||
| 10/4/2019 | Listed for sale | $424,900$222/sqft |
Source: Huntington Properties LLC #8919508 Report a problem | ||
| 9/30/2019 | Pending sale | $424,900$222/sqft |
Source: Huntington Properties LLC #8919508 Report a problem | ||
| 9/20/2019 | Price change | $424,900-1.1%$222/sqft |
Source: Huntington Properties LLC #8919508 Report a problem | ||
| 9/9/2019 | Listed for sale | $429,500$224/sqft |
Source: Huntington Properties LLC #8919508 Report a problem | ||
| 9/5/2019 | Pending sale | $429,500$224/sqft |
Source: Huntington Properties LLC #8919508 Report a problem | ||
| 9/3/2019 | Price change | $429,500-1.3%$224/sqft |
Source: Huntington Properties LLC #8919508 Report a problem | ||
| 8/4/2019 | Listed for sale | $435,000+30.6%$227/sqft |
Source: Huntington Properties LLC #8919508 Report a problem | ||
| 5/28/2015 | Sold | $333,000+5%$174/sqft |
Source: Public Record Report a problem | ||
| 4/29/2015 | Pending sale | $317,000$166/sqft |
Source: RE/MAX OF CHERRY CREEK INC #5655858 Report a problem | ||
| 4/24/2015 | Listed for sale | $317,000+5.8%$166/sqft |
Source: RE/MAX OF CHERRY CREEK INC #5655858 Report a problem | ||
| 7/3/2013 | Sold | $299,500$156/sqft |
Source: Public Record Report a problem | ||
| 5/18/2013 | Listed for sale | $299,500+26.9%$156/sqft |
Source: Huntington Properties LLC #1187793 Report a problem | ||
| 8/12/2004 | Sold | $236,000+2.6%$123/sqft |
Source: Public Record Report a problem | ||
| 4/16/2003 | Sold | $230,000+49.6%$120/sqft |
Source: Public Record Report a problem | ||
| 6/29/1998 | Sold | $153,770$80/sqft |
Source: Public Record Report a problem | ||
Nearby homes
- $661,4005 bd3 ba2.6k sqft1026 Mulberry Ln, Highlands Ranch, CO 80129Off Market
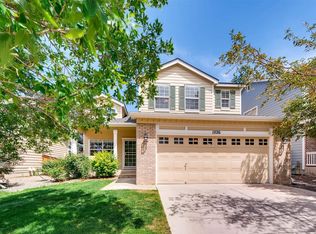
- $648,9005 bd3 ba1.8k sqft1010 Mulberry Ln, Highlands Ranch, CO 80129Off Market
- $617,7003 bd3 ba1.9k sqft1034 Mulberry Ln, Highlands Ranch, CO 80129Off Market
- $643,1003 bd3 ba1.9k sqft1002 Mulberry Ln, Highlands Ranch, CO 80129Off Market
Get a cash offer in 3 minutes
Find out how much your home could sell for in as little as 3 minutes with a no-obligation cash offer.
Estimated market value
$612,100
