Welcome to this impeccably maintained 1963 Rancher, featuring a convenient single-level layout with 1,496 sq. ft. of living space. This inviting home includes 3 bedrooms and 1.5 bathrooms, perfect for anyone seeking a peaceful retreat.Step into the oversized family room, where a rustic rock-walled pellet stove creates a cozy ambiance, ideal for gatherings. Slider doors lead you to a spacious patio that opens up to a beautifully private backyard, perfect for outdoor entertaining or relaxing in nature.Located on the West end of town, this property is not only private but is also conveniently close to highway access. The oversized driveway provides ample parking, including RV space, alongside a two-car garage for all your storage needs.Enjoy the large, fenced backyard with an extra storage shed, underground sprinklers for easy lawn care, and stunning territorial views of the picturesque surrounding landscape.Don't miss this opportunity to own a well-cared-for home in a tranquil setting!
Pending
$369,000
1018 Murray Dr W, The Dalles, OR 97058
3beds
1,496sqft
Residential
Built in 1963
8,712 Square Feet Lot
$-- Zestimate®
$247/sqft
$-- HOA
What's special
Two-car garageLarge fenced backyardBeautifully private backyardSlider doorsRustic rock-walled pellet stoveOversized family roomConvenient single-level layout
- 22 days |
- 546 |
- 30 |
Likely to sell faster than
Zillow last checked:
Listing updated:
Listed by:
Michael Foster 509-310-9502,
Windermere CRG
Source: RMLS (OR),MLS#: 759256633
Facts & features
Interior
Bedrooms & bathrooms
- Bedrooms: 3
- Bathrooms: 2
- Full bathrooms: 1
- Partial bathrooms: 1
- Main level bathrooms: 2
Rooms
- Room types: Bedroom 2, Bedroom 3, Dining Room, Family Room, Kitchen, Living Room, Primary Bedroom
Primary bedroom
- Level: Main
Heating
- Heat Pump
Cooling
- Heat Pump
Appliances
- Included: Disposal, Free-Standing Range, Free-Standing Refrigerator, Range Hood, Electric Water Heater
Features
- Ceiling Fan(s), Pantry
- Flooring: Wall to Wall Carpet
- Windows: Double Pane Windows
- Basement: Crawl Space
- Number of fireplaces: 1
- Fireplace features: Pellet Stove
Interior area
- Total structure area: 1,496
- Total interior livable area: 1,496 sqft
Property
Parking
- Total spaces: 2
- Parking features: Carport, Driveway, Garage Door Opener, Attached
- Attached garage spaces: 2
- Has carport: Yes
- Has uncovered spaces: Yes
Features
- Stories: 1
- Exterior features: Yard
- Has view: Yes
- View description: Territorial
Lot
- Size: 8,712 Square Feet
- Features: Level, Sprinkler, SqFt 7000 to 9999
Details
- Parcel number: 2331
- Zoning: R2
Construction
Type & style
- Home type: SingleFamily
- Architectural style: Ranch
- Property subtype: Residential
- Attached to another structure: Yes
Materials
- Vinyl Siding
- Foundation: Slab
- Roof: Composition
Condition
- Resale
- New construction: No
- Year built: 1963
Utilities & green energy
- Sewer: Septic Tank
- Water: Public
- Utilities for property: Cable Connected
Community & HOA
Community
- Security: None
HOA
- Has HOA: No
Location
- Region: The Dalles
Financial & listing details
- Price per square foot: $247/sqft
- Tax assessed value: $347,140
- Annual tax amount: $2,521
- Date on market: 6/30/2026
- Cumulative days on market: 23 days
- Listing terms: Cash,Conventional,FHA
- Road surface type: Paved
Estimated market value
Not available
Estimated sales range
Not available
Not available
Price history
| Date | Event | Price |
|---|---|---|
| 7/8/2026 | Pending sale | $369,000$247/sqft |
Source:  RMLS (OR) #759256633 Report a problem RMLS (OR) #759256633 Report a problem | ||
| 6/30/2026 | Listed for sale | $369,000$247/sqft |
Source: RMLS (OR) #759256633 Report a problem | ||
Public tax history
| Year | Property taxes | Tax assessment |
|---|---|---|
| 2025 | $2,521 +2.8% | $168,649 +3% |
| 2024 | $2,453 +3% | $163,737 +3% |
| 2023 | $2,382 +2.1% | $158,968 +3% |
| 2022 | $2,332 +3.2% | $154,338 +3% |
| 2021 | $2,260 +2.5% | $149,843 +3% |
| 2020 | $2,206 +2.8% | $145,479 +3% |
| 2019 | $2,147 +3.3% | $141,242 +3% |
| 2018 | $2,079 | $137,128 +3% |
| 2017 | $2,079 +5.9% | $133,134 +3% |
| 2016 | $1,963 | $129,256 |
Find assessor info on the county website
Monthly payment
Est. payment
Payment breakdown
Explore the cost of this home by adjusting the details. Changes won't be saved.Climate risks
Neighborhood: 97058
Nearby schools
GreatSchools rating
- 3/10Chenowith Elementary SchoolGrades: K-5Distance: 0.9 mi
- 3/10The Dalles Middle SchoolGrades: 6-8Distance: 4 mi
- 6/10The Dalles-Wahtonka High SchoolGrades: 9-12Distance: 3.4 mi
Schools provided by the listing agent
- Elementary: Chenowith
- Middle: The Dalles
- High: The Dalles
Source: RMLS (OR). This data may not be complete. We recommend contacting the local school district to confirm school assignments for this home.
- $272,5104 bd2 ba1.4k sqft1037 Murray Dr W, The Dalles, OR 97058Off Market
- $343,5003 bd1 ba1k sqft1024 Murray Dr, The Dalles, OR 97058Off Market
- $336,2003 bd1 ba1.2k sqft1012 Murray Dr W, The Dalles, OR 97058Off Market
- $164,0104 bd2 ba1.9k sqft1021 Murray Dr W, The Dalles, OR 97058Off Market
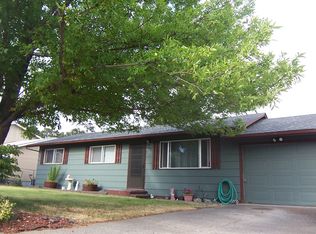
- $382,8003 bd2 ba1.8k sqft1017 Whitman Ct, The Dalles, OR 97058Off Market
- $440,2004 bd2 ba1.6k sqft1030 Murray Dr W, The Dalles, OR 97058Off Market
- $450,0003 bd2 ba1.6k sqft1015 Murray Dr W, The Dalles, OR 97058Sold
- $517,1005 bd1 ba936 sqft1023 Whitman Ct, The Dalles, OR 97058Off Market
A local agent can set up tours, give advice and negotiate with sellers.
A local lender can help you make sure your offer is ready when you are.
Similar homes
- $370,0004 bd3 ba1.2k sqft4720 Northwest Dr, The Dalles, OR 97058Active

 MLS ID #620249491, Lisa Bettendorf, Premiere Property Group, LLC. RMLS (OR)
 - $375,0004 bd2 ba1.2k sqft1111 Mount Hood St, The Dalles, OR 97058Active
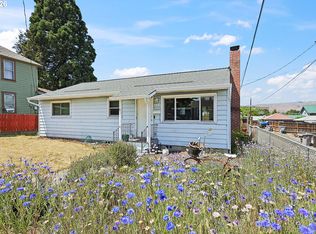 MLS ID #410289780, Cody Cornett, Copper West Real Estate. RMLS (OR)
 - $375,0002 bd2 ba1.1k sqft1321 E 13th St, The Dalles, OR 97058Active
 MLS ID #700523561, Molly Whiteman, Cascade Hasson Sotheby's International Realty. RMLS (OR)
 - $359,0004 bd2 ba1.3k sqft1309 Perkins St, The Dalles, OR 97058Active
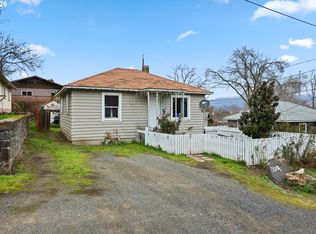 MLS ID #662942365, Connie Thomasian, Windermere CRG. RMLS (OR)
 - $--3 bd1 ba1.7k sqft2318 E 13th St, The Dalles, OR 97058AuctionAuction.com 2
- $319,0003 bd1 ba1.3k sqft214 E 13th St, The Dalles, OR 97058ActiveMLS ID #480566100, Becky Schertenleib, Columbia Gorge Real Estate. RMLS (OR)
- $395,0004 bd2 ba2.1k sqft814 W 11th St, The Dalles, OR 97058ActiveMLS ID #395143884, Becky Schertenleib, Columbia Gorge Real Estate. RMLS (OR)
- $350,0003 bd1 ba1.3k sqft1222 E 8th St, The Dalles, OR 97058ActiveMLS ID #770482593, Becky Schertenleib, Columbia Gorge Real Estate. RMLS (OR)
- $--3 bd2 ba1k sqft605 W 10th St, The Dalles, OR 97058AuctionAuction.com 2
- $459,0003 bd3 ba1.7k sqft1159 Pine St W, The Dalles, OR 97058ActiveMLS ID #725238694, Keelan Kwei, Real Broker. RMLS (OR)
- $--4 bd2 ba1.8k sqft1017 E 8th St, The Dalles, OR 97058AuctionAuction.com 2
- $284,0002 bd1 ba1.1k sqft905 Chenoweth Loop W, The Dalles, OR 97058ActiveMLS ID #548828659, Jennifer Rensing, MORE Realty, Inc.. RMLS (OR)
- $449,9003 bd2 ba1.6k sqft1712 Nevada St, The Dalles, OR 97058ActiveMLS ID #445775085, Charles Foote, Windermere CRG. RMLS (OR)
- $495,0003 bd2 ba1.7k sqft1490 Elberta, The Dalles, OR 97058ActiveMLS ID #770255960, Becky Schertenleib, Columbia Gorge Real Estate. RMLS (OR)
- $499,0003 bd2 ba1.5k sqft1640 Morton St, The Dalles, OR 97058ActiveMLS ID #288919449, Joe Lick, Windermere CRG. RMLS (OR)
- $300,0003 bd2 ba1.5k sqft950 Pomona St Unit 183, The Dalles, OR 97058ActiveMLS ID #357018372, Shirley Cox, Urbane Realty Group. RMLS (OR)
- $350,0003 bd3 ba1.4k sqft990 W 8th Pl, The Dalles, OR 97058ActiveMLS ID #147482183, Bonifacio Romero, Real Broker. RMLS (OR)
- $425,0004 bd2 ba2.1k sqft1111 E 9th St, The Dalles, OR 97058ActiveMLS ID #409909820, Connie Thomasian, Windermere CRG. RMLS (OR)
- $430,0003 bd3 ba1.9k sqft804 W 10th St, The Dalles, OR 97058ActiveMLS ID #283937442, Anna Guemperlein, Copper West Real Estate. RMLS (OR)
- $465,0003 bd2 ba1.2k sqft2605 Ericksen Way, The Dalles, OR 97058ActiveMLS ID #663472016, Ellie Webb, Columbia River Properties. RMLS (OR)
