THERE HAS BEEN AN ACCEPTED OFFER, SELLER IS ACCEPTING BACK UP OFFERS. Welcome to 1018 N 7th St.! This charming Norfolk home blends comfort and convenience with inviting living spaces, a functional layout, and a prime location near schools, parks, shopping, and downtown. Move-in ready and full of potential, it's a place you'll love to call home!
Under contract
$169,500
1018 N 7th St, Norfolk, NE 68701
2beds
2baths
732sqft
Single Family Residence
Built in 1910
5,100 Square Feet Lot
$163,200 Zestimate®
$232/sqft
$-- HOA
What's special
Functional layoutInviting living spaces
- 42 days
- 78
- 1
Zillow last checked:
Listing updated:
Listed by:
Stacy Sullivan,
Real Estate Solutions Team
Source: Norfolk BOR,MLS#: 260566
Facts & features
Interior
Bedrooms & bathrooms
- Bedrooms: 2
- Bathrooms: 2
- Main level bathrooms: 1
- Main level bedrooms: 2
Primary bedroom
- Level: Main
Bedroom 2
- Level: Main
Dining room
- Features: Kit/Din Combo
- Level: Main
Kitchen
- Level: Main
Living room
- Features: Wood
- Level: Main
Cooling
- Gas Forced Air, Central Air
Appliances
- Included: Electric Range, Dishwasher, Refrigerator, Gas Water Heater
- Laundry: Main Level, Electric
Features
- Windows: Partial Window Converings
- Basement: Full
- Has fireplace: No
Interior area
- Total structure area: 732
- Total interior livable area: 732 sqft
- Finished area above ground: 732
Property
Parking
- Total spaces: 1
- Parking features: Detached
- Garage spaces: 1
Features
- Patio & porch: Deck, Patio
- Fencing: Wood,Chain Link
- Waterfront features: None
Lot
- Size: 5,100 Square Feet
- Features: Manual Sprinklr, Landscaping (Good)
Details
- Additional structures: Storage Shed
- Parcel number: 590100769
- Zoning: 01
Construction
Type & style
- Home type: SingleFamily
- Architectural style: Ranch
- Property subtype: Single Family Residence
Materials
- Concrete Block, Vinyl Siding
- Roof: Comp/Shingle
Condition
- 61 or more Yrs
- New construction: No
- Year built: 1910
Utilities & green energy
- Sewer: Public Sewer
- Water: Public
- Utilities for property: Natural Gas Connected, Electricity Connected
Community & HOA
Location
- Region: Norfolk
Financial & listing details
- Price per square foot: $232/sqft
- Tax assessed value: $58,631
- Annual tax amount: $759
- Price range: $169.5K - $169.5K
- Date on market: 9/8/2026
- Cumulative days on market: 43 days
- Electric utility on property: Yes
- Road surface type: Paved
Estimated market value
$163,200
$155,000 - $171,000
$1,236/mo
Price history
| Date | Event | Price |
|---|---|---|
| 9/22/2026 | Contingent | $169,500$232/sqft |
Source: Norfolk BOR #260566 Report a problem | ||
| 9/8/2026 | Listed for sale | $169,500+346.1%$232/sqft |
Source: Norfolk BOR #260566 Report a problem | ||
| 10/16/2008 | Sold | $38,000$52/sqft |
Source: Public Record Report a problem | ||
Public tax history
| Year | Property taxes | Tax assessment |
|---|---|---|
| 2024 | -- | $58,631 +4.6% |
| 2023 | $1,037 | $56,072 +10.8% |
| 2022 | -- | $50,589 +10.7% |
| 2021 | -- | $45,693 +10.6% |
| 2020 | $804 | $41,322 +14.2% |
| 2018 | -- | $36,189 +7.3% |
| 2017 | -- | $33,734 |
| 2016 | -- | $33,734 |
| 2015 | -- | $33,734 -5.4% |
| 2014 | -- | $35,652 |
| 2013 | -- | $35,652 |
| 2011 | -- | $35,652 |
| 2010 | -- | $35,652 |
| 2009 | $44 | $35,652 |
Find assessor info on the county website
Monthly payment
Est. payment
Payment breakdown
Explore the cost of this home by adjusting the details. Changes won't be saved.Climate risks
Neighborhood: 68701
Nearby schools
Schools provided by the listing agent
- Elementary: Norfolk
- Middle: Norfolk Jr
- High: Norfolk Sr
Source: Norfolk BOR. This data may not be complete. We recommend contacting the local school district to confirm school assignments for this home.

Similar homes
- $--3 bd2 ba1k sqft1222 Sunnydell Ln, Norfolk, NE 68701Auction
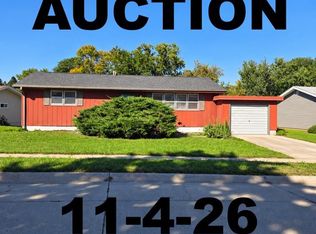 MLS ID #260629, Penny Korth, Real Estate Solutions Team. Norfolk BOR
- $193,9502 bd2 ba1k sqft1207 W Park Ave, Norfolk, NE 68701For Sale
 MLS ID #260509, Gary Bretschneider, Gary Bretschneider Broker. Norfolk BOR
- $230,0003 bd1 ba960 sqft909 W Benjamin Ave, Norfolk, NE 68701For Sale
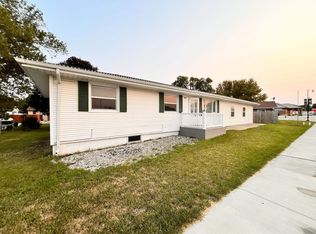 MLS ID #260472, Isaac Saldana, Berkshire Hathaway Home Services Amb Re Columbus. Norfolk BOR
- $155,0002 bd1 ba877 sqft1300 Galeta Ave APT C, Norfolk, NE 68701For Sale
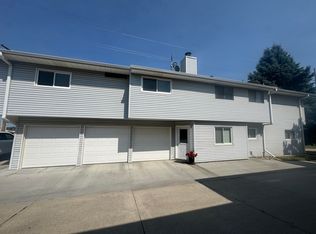 MLS ID #260380, JANE STESKAL, Premier Team Real Estate. Norfolk BOR
