Skip main navigation
Closed
  • $1,600,000

    1018 N Oakley Blvd, Chicago, IL 60622

    6beds
    4,047sqft
    Single Family Residence
    Built in 1907
    3,193 Square Feet Lot
    $1,838,000 Zestimate®
    $395/sqft
    $7,333 Estimated rent

    Home value

    $1,838,000

    $1.69M - $2.00M

    $7,333/mo

    Zestimate® history
    Loading
    Loading...

    Owner options

    List your home for rent

    $7,333/mo

    Rent Zestimate®

    Find your next renter with Zillow Rental Manager. Plus, with online applications, you can quickly screen prospective tenants – for free.

    Learn more

    $7,333/mo

    Rent Zestimate®

    Refinance and save

    $9,418/mo

    Est. payment

    Refinancing to a lower rate could help reduce your monthly payments and save thousands over the life of the loan.

    See today's rates

    $9,418/mo

    Est. payment

    Explore your selling options

    Work with a Zillow partner agent

    Leverage their expertise and Zillow's premium Showcase listings to get your home seen by more buyers.

    Get started

    List with your own agent

    Get your home in front of millions of buyers by listing it on Zillow.

    Learn how to do it

    Sell it yourself

    Take full control of how buyers see your home on Zillow by listing For Sale by Owner (FSBO).

    List your home

    What's special

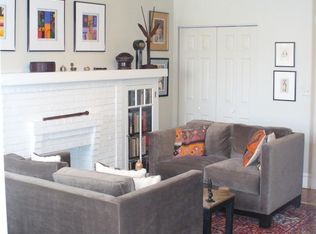
    Presenting 1018 N Oakley. A stunning one of a kind Ukrainian Village, turn of the century, single family brick beauty. Located on one of Chicago's most beautiful historically protected blocks. This 6 bedroom, 3.1 bathroom home has been masterfully redesigned by renowned Chicago based designer, Gil Melott. Every inch of this home has been meticulously curated achieving the rare status of being featured in renowned international architectural and interior design magazines including Luxe Interiors + Design. Updates on the first floor include the crown jewel of the home, a chef's kitchen that not only presents beautifully but brings functional practicality combining art and ingenuity. The living room features a custom-molded honed Nero Marquina marble fireplace, which was custom made and flown in direct from Italy. Melott designed the classical built-in bookshelves surrounding the fireplace with local fabricator Joel Fisher of Lazuli Studios. The first floor powder room has also been fully renovated. Custom lighting abounds in both the ceiling and fixtures throughout the home, as does tastefully curated molding along the ceilings. The basement was fully renovated in 2023 and includes a new wet bar and beverage center, new radiant heated floors for toasty winter evenings, a wine room with an additional wine fridge for 50 bottles for total storage of 200 bottles, a workout room with built in rubber flooring and mirrored walls and a second laundry room - perfect for entertaining friends, little ones or for housing an in-law suite or live-in au pair. Upstairs features a rare 4 bedroom layout with the primary featuring two large walk-in closets and a primary bathroom that has a steam shower plus separate soaking tub. The other 3 bedrooms on the same floor each offer great space and storage including custom built-in closets in every closet in the home. The two back decks - one over the garage with a built in gas line for an outdoor living room and landscaping that gives real privacy - and the one immediately off the family room allows for plenty of outdoor entertaining and adds extra space for optimal entertaining and summer living. Imagine hosting family and friends in these delightful spaces, creating memories that will last a lifetime. You can relax knowing the roof was a complete tear off and rebuilt in 2024. Fresh tuckpointing has been completed in 2024 and a New water heater installed in 2024. Embrace the blend of modern amenities and historical charm in this exquisite home, designed for those who cherish comfort, elegance, and the joy of making every moment at home truly special. Walk to some of the city's best restaurants including Beaufhouse, Kasama, Amish Healthy Foods, Pizza Friendly Pizza, Lost Larson (voted Illinois' best bakery in 2023) and the roasting shop for Dark Matter The Mothership. Quick walk to Marianos and numerous Chicago parks. Get in now and don't miss your chance to own one of Chicago's most beautiful homes.

    Zillow last checked:

    Listing updated:

    Listed by:

    Grigory Pekarsky 773-645-4455,

    Vesta Preferred LLC

    Bought with:

    Danielle Dowell

    Berkshire Hathaway HomeServices Chicago

    Source: MRED as distributed by MLS GRID,MLS#: 12112471MLS Logo

    Facts & features

    Interior

    Bedrooms & bathrooms
    • Bedrooms: 6
    • Bathrooms: 4
    • Full bathrooms: 3
    • 1/2 bathrooms: 1
    Rooms
    • Room types: Bedroom 5, Bedroom 6, Recreation Room, Foyer, Terrace, Deck, Pantry, Walk In Closet
    Primary bedroom
    • Features: Flooring (Hardwood), Bathroom (Full)
    • Level: Second
    • Area: 255 Square Feet
    • Dimensions: 17X15
    Bedroom 2
    • Features: Flooring (Hardwood)
    • Level: Second
    • Area: 110 Square Feet
    • Dimensions: 10X11
    Bedroom 3
    • Features: Flooring (Hardwood)
    • Level: Second
    • Area: 195 Square Feet
    • Dimensions: 13X15
    Bedroom 4
    • Features: Flooring (Hardwood)
    • Level: Second
    • Area: 143 Square Feet
    • Dimensions: 13X11
    Bedroom 5
    • Features: Flooring (Carpet)
    • Level: Lower
    • Area: 150 Square Feet
    • Dimensions: 10X15
    Bedroom 6
    • Features: Flooring (Carpet)
    • Level: Lower
    • Area: 130 Square Feet
    • Dimensions: 10X13
    Deck
    • Features: Flooring (Other)
    • Level: Main
    • Area: 153 Square Feet
    • Dimensions: 17X9
    Deck
    • Features: Flooring (Other)
    • Level: Second
    • Area: 391 Square Feet
    • Dimensions: 23X17
    Dining room
    • Features: Flooring (Hardwood)
    • Level: Main
    • Area: 132 Square Feet
    • Dimensions: 12X11
    Family room
    • Features: Flooring (Hardwood)
    • Level: Main
    • Area: 330 Square Feet
    • Dimensions: 22X15
    Foyer
    • Features: Flooring (Stone)
    • Level: Main
    • Area: 80 Square Feet
    • Dimensions: 10X8
    Kitchen
    • Features: Kitchen (Eating Area-Breakfast Bar, Eating Area-Table Space, Island, Pantry-Closet), Flooring (Hardwood)
    • Level: Main
    • Area: 162 Square Feet
    • Dimensions: 9X18
    Laundry
    • Features: Flooring (Other)
    • Level: Second
    • Area: 25 Square Feet
    • Dimensions: 5X5
    Living room
    • Features: Flooring (Hardwood)
    • Level: Main
    • Area: 252 Square Feet
    • Dimensions: 12X21
    Pantry
    • Features: Flooring (Hardwood)
    • Level: Main
    • Area: 24 Square Feet
    • Dimensions: 6X4
    Recreation room
    • Features: Flooring (Carpet)
    • Level: Lower
    • Area: 374 Square Feet
    • Dimensions: 17X22
    Other
    • Features: Flooring (Other)
    • Level: Lower
    • Area: 126 Square Feet
    • Dimensions: 14X9
    Walk in closet
    • Level: Second
    • Area: 35 Square Feet
    • Dimensions: 5X7
    Walk in closet
    • Level: Second
    • Area: 35 Square Feet
    • Dimensions: 5X7
    Heating
    • Natural Gas, Forced Air, Radiant Floor
    Cooling
    • Central Air, Zoned
    Appliances
    • Included: Range, Microwave, Dishwasher, Refrigerator, High End Refrigerator, Bar Fridge, Washer, Dryer, Disposal, Stainless Steel Appliance(s), Wine Refrigerator, Humidifier
    • Laundry: Upper Level, In Unit
    Features
    • Wet Bar
    • Flooring: Hardwood
    • Windows: Screens
    • Basement: Finished,Exterior Entry,Daylight
    • Number of fireplaces: 1
    • Fireplace features: Wood Burning, Gas Log, Gas Starter, Living Room
    Interior area
    • Total structure area: 0
    • Total interior livable area: 4,047 sqft

    Property

    Parking
    • Total spaces: 2
    • Parking features: Garage Door Opener, Garage, On Site, Garage Owned, Detached
    • Garage spaces: 2
    • Has uncovered spaces: Yes
    Accessibility
    • Accessibility features: No Disability Access
    Features
    • Stories: 2
    • Patio & porch: Roof Deck, Deck, Patio
    Lot
    • Size: 3,193 Square Feet
    • Dimensions: 31 X 103
    Details
    • Parcel number: 17063120300000
    • Special conditions: List Broker Must Accompany
    • Other equipment: Sump Pump

    Construction

    Type & style
    • Home type: SingleFamily
    • Architectural style: American 4-Sq.
    • Property subtype: Single Family Residence
    Materials
    • Brick
    • Foundation: Concrete Perimeter, Stone
    • Roof: Asphalt
    Condition
    • New construction: No
    • Year built: 1907
    • Major remodel year: 2015

    Utilities & green energy

    • Electric: Circuit Breakers, 200+ Amp Service
    • Sewer: Public Sewer
    • Water: Lake Michigan, Public

    Community & HOA

    Community
    • Features: Park, Curbs, Gated, Sidewalks, Street Lights, Street Paved
    HOA
    • Services included: None
    Location
    • Region: Chicago

    Financial & listing details

    • Price per square foot: $395/sqft
    • Annual tax amount: $22,280
    • Date on market: 7/16/2024
    • Listing terms: Conventional
    • Ownership: Fee Simple

    Price history

    DateEventPrice
    8/23/2024Sold$1,600,000-8.6%$395/sqft
    Source: MRED as distributed by MLS GRID #12112471 Report a problem
    7/25/2024Contingent$1,750,000$432/sqft
    Source: MRED as distributed by MLS GRID #12112471 Report a problem
    6/26/2024Price change$1,750,000-2.8%$432/sqft
    Source: MRED as distributed by MLS GRID #12095149 Report a problem
    6/10/2024Listed for sale$1,800,000+51.3%$445/sqft
    Source: MRED as distributed by MLS GRID #12074987 Report a problem
    8/23/2019Sold$1,190,000-2.9%$294/sqft
    Source: MRED as distributed by MLS GRID #10386270 Report a problem
    7/28/2019Pending sale$1,225,000$303/sqft
    Source: Compass #10386270 Report a problem
    6/19/2019Price change$1,225,000-3.9%$303/sqft
    Source: Compass #10386270 Report a problem
    5/20/2019Price change$1,275,000-3.8%$315/sqft
    Source: Compass #10386270 Report a problem
    5/14/2019Price change$1,325,000-2.9%$327/sqft
    Source: Compass #10386270 Report a problem
    5/6/2019Price change$1,365,000-1.4%$337/sqft
    Source: Compass #10345981 Report a problem
    4/16/2019Price change$1,385,000-1.1%$342/sqft
    Source: Compass #10345981 Report a problem
    2/15/2019Listed for sale$1,400,000+16.7%$346/sqft
    Source: Compass #10270765 Report a problem
    9/24/2015Sold$1,200,000-6.2%$297/sqft
    Source: Agent Provided Report a problem
    7/31/2015Pending sale$1,279,900$316/sqft
    Source: Jameson Sotheby's International Realty #08955030 Report a problem
    6/17/2015Price change$1,279,900-1.5%$316/sqft
    Source: Evanston #08955030 Report a problem
    6/3/2015Price change$1,299,500-5.8%$321/sqft
    Source: Berkshire Hathaway HomeServices KoenigRubloff #08941780 Report a problem
    5/22/2015Listed for sale$1,379,900$341/sqft
    Source: Berkshire Hathaway HomeServices KoenigRubloff #08930013 Report a problem

    Public tax history

    Tax history is unavailable.

    Neighborhood: Ukrainian Village

    Nearby schools

    GreatSchools rating
    Schools provided by the listing agent
    • District: 299

    Source: MRED as distributed by MLS GRID. This data may not be complete. We recommend contacting the local school district to confirm school assignments for this home.

    Get a cash offer in 3 minutes
    Find out how much your home could sell for in as little as 3 minutes with a no-obligation cash offer.
    Estimated market value
    $1,838,000
    Get a cash offer in 3 minutes
    Find out how much your home could sell for in as little as 3 minutes with a no-obligation cash offer.
    Estimated market value
    $1,838,000