Skip main navigation
For sale
  • $230,000

    1018 N Parkside Dr, Peoria, IL 61606

    5beds
    2,854sqft
    : 
    $1,729/mo
    Get pre-qualified
    Single Family Residence, Residential
    Built in 1910
    5,280 Square Feet Lot
    $265,300 Zestimate®
    $81/sqft
    $-- HOA

    What's special

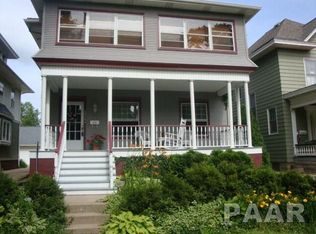
    Timeless character meets exceptional space in this beautifully maintained four-square nestled in The Uplands, with a lovely view of Upper Laura Bradley Park's towering old trees, playground & benches... all 22-ft. wide front porch. Step inside the double-entry foyer and you’ll immediately appreciate the craftsmanship, from original woodwork and refinished hardwood floors to elegant leaded-glass windows and classic pocket doors. The main level offers a gracious living room with decorative fireplace, spacious dining room and original butler’s pantry connected to the kitchen, complete with cherry cabinetry and a movable granite-topped island. A covered rear deck overlooks an especially RARE find for this neighborhood - a modern pull-through 3-STALL GARAGE with LOTS of space and direct alley access. Upstairs, 4 comfortable bedrooms surround a versatile landing with built-in dresser, linen storage and a laundry chute that connects all 3 floors, while the full bath features tile flooring and newly updated shower. The walk-up attic features a 9.5-ft. tall peak, abundant storage and exciting potential for future finished space. Downstairs, the finished basement expands the possibilities with a family room, 5th bedroom, full bath, laundry room with utility sink and mechanical area. Recent updates include new A/C: (2024), water heater (2023) and upper bathroom shower install/remodel (2024).
    6 days
    485
    58

    Zillow last checked:

    Listing updated:

    Listed by:

    Stephanie Gehrig stephanie.gehrig@gmail.com,

    Coldwell Banker Real Estate Group

    Source: RMLS Alliance as distributed by MLS GRID,MLS#: PA1269709MLS LogoOriginating MLS: Peoria Area Association of Realtors

      Facts & features

      Interior

      Bedrooms & bathrooms
      • Bedrooms: 5
      • Bathrooms: 2
      • Full bathrooms: 2
      Bedroom 1
      • Level: Upper
      • Dimensions: 12ft 11in x 12ft 4in
      Bedroom 2
      • Level: Upper
      • Dimensions: 11ft 8in x 12ft 4in
      Bedroom 3
      • Level: Upper
      • Dimensions: 11ft 11in x 12ft 2in
      Bedroom 4
      • Level: Upper
      • Dimensions: 10ft 6in x 10ft 5in
      Bedroom 5
      • Level: Basement
      • Dimensions: 11ft 11in x 10ft 8in
      Other
      • Level: Main
      • Dimensions: 14ft 11in x 11ft 11in
      Other
      • Area: 910
      Additional level
      • Area: 0
      Additional room
      • Description: WALK-IN PANTRY
      • Level: Main
      • Dimensions: 11ft 11in x 5ft 5in
      Additional room 2
      • Description: FOYER
      • Level: Main
      • Dimensions: 11ft 2in x 11ft 1in
      Family room
      • Level: Basement
      • Dimensions: 26ft 8in x 12ft 0in
      Kitchen
      • Level: Main
      • Dimensions: 12ft 9in x 10ft 6in
      Laundry
      • Level: Basement
      • Dimensions: 10ft 7in x 8ft 3in
      Living room
      • Level: Main
      • Dimensions: 13ft 11in x 13ft 5in
      Main level
      • Area: 982
      Upper level
      • Area: 962
      Heating
      • Forced Air
      Cooling
      • Central Air
      Appliances
      • Included: Dishwasher, Dryer, Microwave, Range, Refrigerator, Washer, Gas Water Heater
      Features
      • Ceiling Fan(s)
      • Windows: Window Treatments
      • Basement: Daylight,Finished,Full
      • Attic: Storage
      • Number of fireplaces: 1
      • Fireplace features: Decorative, Living Room
      Interior area
      • Total structure area: 1,944
      • Total interior livable area: 2,854 sqft

      Property

      Parking
      • Total spaces: 3
      • Parking features: Detached, On Street, Alley Access
      • Garage spaces: 3
      • Has uncovered spaces: Yes
      • Details: Number Of Garage Remotes: 1
      Features
      • Levels: Two
      • Patio & porch: Deck, Porch
      Lot
      • Size: 5,280 Square Feet
      • Dimensions: 40 x 132
      • Features: Level
      Details
      • Parcel number: 1805303018

      Construction

      Type & style
      • Home type: SingleFamily
      • Property subtype: Single Family Residence, Residential
      Materials
      • Wood Siding
      • Roof: Shingle
      Condition
      • New construction: No
      • Year built: 1910

      Utilities & green energy

      • Sewer: Public Sewer
      • Water: Public

      Community & HOA

      Community
      • Subdivision: The Uplands
      Location
      • Region: Peoria

      Financial & listing details

      • Price per square foot: $81/sqft
      • Tax assessed value: $197,040
      • Annual tax amount: $6,623
      • Date on market: 8/29/2026
      • Cumulative days on market: 4 days
      • Road surface type: Paved

        Estimated market value

        $265,300

        $252,000 - $281,000

        $1,867/mo

        Price history

        DateEventPrice
        8/31/2026Listed for sale$230,000-4.2%$81/sqft
        Source: RMLS Alliance as distributed by MLS GRID #PA1269709 Report a problem
        5/31/2023Sold$240,000-4%$84/sqft
        Source: RMLS Alliance as distributed by MLS GRID #PA1241565 Report a problem
        4/28/2023Pending sale$249,900$88/sqft
        Source: RMLS Alliance as distributed by MLS GRID #PA1241565 Report a problem
        4/14/2023Listed for sale$249,900+72.3%$88/sqft
        Source: RMLS Alliance as distributed by MLS GRID #PA1241565 Report a problem
        9/20/2013Sold$145,000-3.3%$51/sqft
        Source: RMLS Alliance as distributed by MLS GRID #PA1145488 Report a problem
        7/9/2013Listed for sale$149,900+19%$53/sqft
        Source: Jim Maloof Realtor #1145488 Report a problem
        7/18/2003Sold$126,000+98.4%$44/sqft
        Source: Public Record Report a problem
        12/20/2002Sold$63,500-33.2%$22/sqft
        Source: Public Record Report a problem
        11/1/1999Sold$95,000$33/sqft
        Source: Public Record Report a problem

        Public tax history

        YearProperty taxesTax assessment
        2024$5,941 +16.4%$65,680 +9%
        2023$5,105 +18.9%$60,260 +19.3%
        2022$4,295 +2.6%$50,530 +5%
        2021$4,187 +0.4%$48,120 +1%
        2020$4,172 -1.7%$47,640 -2%
        2019$4,245 +2.4%$48,610 +0.1%
        2018$4,145 -0.1%$48,560 -1%
        2017$4,150 +0.8%$49,050
        2016$4,119 +2.4%$49,050 +2%
        2015$4,024 +8.3%$48,090 +3.8%
        2014$3,713 -0.2%$46,340 -1.2%
        2013$3,720 -2.9%$46,900 -4.8%
        2011$3,831 $49,290 +0.8%
        2010-- $48,900 +0.4%
        2009$3,739 +16.2%$48,710 +2%
        2008$3,217 +29.4%$47,750 +23.3%
        2007$2,486 +4.5%$38,720 +3.2%
        2006$2,379 +5.7%$37,520 +14.9%
        2005$2,252 +192.3%$32,660 +19.8%
        1998$771 $27,260
        Find assessor info on the county website

        Monthly payment

        Est. payment

        Payment breakdown

        Explore the cost of this home by adjusting the details. Changes won't be saved.
        All calculations are estimates and provided by Zillow, Inc. for informational purposes only. Actual amounts may vary.
        HOA fees may include property taxes on listings classified as Co-Ops. Contact the listing agent and/or owner for fee details.
        See how much you could borrow to make a competitive offer.

        Climate risks

        Neighborhood: West Bluff

        Getting around

        63 / 100
        Somewhat Walkable
        33 / 100
        Some Transit
        70 / 100
        Very Bikeable

        Nearby schools

        GreatSchools rating
        Schools provided by the listing agent
        • High: Peoria High

        Source: RMLS Alliance as distributed by MLS GRID. This data may not be complete. We recommend contacting the local school district to confirm school assignments for this home.

        A local agent can set up tours, give advice and negotiate with sellers.

        A local lender can help you make sure your offer is ready when you are.

        Browse local experts