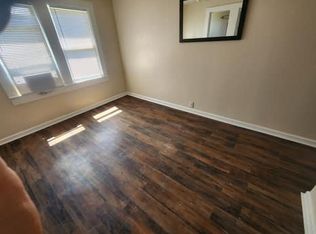
RARE FIND in Plant City! ***ADORABLE CURB APPEAL ALERT!*** Perfect 2 bedroom, 1 full bath home for a FIRST TIME HOMEBUYER or INVESTOR. 2019 METAL ROOF and 2018 HVAC! The kitchen was completely updated last year! Any chef would LOOOVE the new cabinets, countertops, backsplash, huge stainless FARM SINK, matching stainless appliances, wainscoting ceiling with can lighting, open shelving, and a beautiful new, STAINLESS RANGE HOOD! Newer LAMINATE FLOORS....Fresh paint everywhere in 2021...This beautiful and well-maintained home has a HUUUGE covered front porch! Relax and enjoy morning coffee.....or enjoy a favorite beverage and watch the sunset or the neighbors walk by. Quiet neighborhood with NO CDD and NO HOA fees! Carport is 11x22 with plenty of parking in the long driveway. More features include: mostly fenced backyard.....large screened-in side porch with large laundry closet....and a large, detached storage shed....30 AMP PLUG IN CARPORT....and OUTDOOR LIGHTING & MOTION SENSOR LIGHTING WILL STAY. NOTE: screened-in side porch could be closed in with air conditioning. 10-minute walk to DOWNTOWN PLANT CITY, lots of shopping, lots of dining, parks, playgrounds, library, schools, and entertainment. VERY CLOSE TO HCC campus and 5 minutes from Interstate 4. This home checks all the boxes. Don't let this one get away!
Sold for $235,000
$235,000
1018 N WILLS STREET, PLANT CITY, FL 33563
2beds
728sqft
Single Family Residence
Built in 1959
7,200 Square Feet Lot
$226,100 Zestimate®
$323/sqft
$1,546 Estimated rent
Home value
$226,100
$215,000 - $237,000
$1,546/mo
Zestimate® history
Owner options
List your home for rent
$1,546/mo
Rent Zestimate®
Find your next renter with Zillow Rental Manager. Plus, with online applications, you can quickly screen prospective tenants – for free.
$1,546/mo
Rent Zestimate®
Refinance and save
$1,733/mo
Est. payment
Refinancing to a lower rate could help reduce your monthly payments and save thousands over the life of the loan.
$1,733/mo
Est. payment
Explore your selling options
Work with a Zillow partner agent
Leverage their expertise and Zillow's premium Showcase listings to get your home seen by more buyers.
Get startedList with your own agent
Get your home in front of millions of buyers by listing it on Zillow.
Learn how to do itSell it yourself
Take full control of how buyers see your home on Zillow by listing For Sale by Owner (FSBO).
List your homeWhat's special
Metal roofLarge laundry closetLots of diningMatching stainless appliancesHuge stainless farm sinkScreened-in side porchOpen shelving
Zillow last checked:
Listing updated:
Listed by:
Karen Chastain 813-679-8544,
KELLER WILLIAMS SUBURBAN TAMPA 813-684-9500
Bought with:
Marijean Reith, 3366165
RE/MAX REALTY UNLIMITED
Source: Stellar MLS,MLS#: T3458193 Originating MLS: Tampa
Originating MLS: Tampa
Facts & features
Interior
Bedrooms & bathrooms
- Bedrooms: 2
- Bathrooms: 1
- Full bathrooms: 1
Rooms
- Room types: Great Room
Primary bedroom
- Features: Built-in Closet
- Level: First
- Dimensions: 13x11
Bedroom 2
- Features: Built-in Closet
- Level: First
- Dimensions: 11x9
Balcony porch lanai
- Level: First
- Dimensions: 17x8
Balcony porch lanai
- Level: First
- Dimensions: 30x9
Dining room
- Level: First
- Dimensions: 8x5
Kitchen
- Features: Pantry
- Level: First
- Dimensions: 10x8
Living room
- Features: Ceiling Fan(s)
- Level: First
- Dimensions: 15x12
Heating
- Central
Cooling
- Central Air
Appliances
- Included: Convection Oven, Dishwasher, Disposal, Range, Refrigerator
- Laundry: Laundry Closet
Features
- Ceiling Fan(s), Eating Space In Kitchen, Thermostat
- Flooring: Carpet, Laminate
- Has fireplace: No
Interior area
- Total structure area: 1,590
- Total interior livable area: 728 sqft
Property
Parking
- Total spaces: 1
- Parking features: Driveway
- Carport spaces: 1
- Has uncovered spaces: Yes
Features
- Levels: One
- Stories: 1
- Patio & porch: Front Porch, Rear Porch, Screened
- Exterior features: Lighting, Other, Storage
- Fencing: Fenced
Lot
- Size: 7,200 Square Feet
- Residential vegetation: Mature Landscaping
Details
- Parcel number: P2828225BE00000200003.0
- Zoning: R-1
- Special conditions: None
Construction
Type & style
- Home type: SingleFamily
- Architectural style: Bungalow
- Property subtype: Single Family Residence
Materials
- Wood Frame
- Foundation: Crawlspace
- Roof: Shingle
Condition
- New construction: No
- Year built: 1959
Utilities & green energy
- Sewer: Public Sewer
- Water: Public
- Utilities for property: Cable Available, Electricity Available, Public
Community & HOA
Community
- Features: Park, Playground
- Pet fee: $0 monthly
- Subdivision: OSBORNE S R SUB
HOA
- Has HOA: No
Location
- Region: Plant City
Financial & listing details
- Price per square foot: $323/sqft
- Tax assessed value: $165,935
- Annual tax amount: $979
- Date on market: 7/20/2023
- Cumulative days on market: 1 day
- Listing terms: Cash,Conventional,FHA,VA Loan
- Ownership: Fee Simple
- Total actual rent: 0
- Electric utility on property: Yes
- Road surface type: Paved
Price history
| Date | Event | Price |
|---|---|---|
| 8/28/2023 | Sold | $235,000+3.5%$323/sqft |
Source:  Stellar MLS #T3458193 Report a problem Stellar MLS #T3458193 Report a problem | ||
| 7/22/2023 | Pending sale | $227,000$312/sqft |
Source: Stellar MLS #T3458193 Report a problem | ||
| 7/20/2023 | Listed for sale | $227,000+94%$312/sqft |
Source: Stellar MLS #T3458193 Report a problem | ||
| 9/18/2019 | Sold | $117,000+18.2%$161/sqft |
Source:  HCMLS #2203432 Report a problem HCMLS #2203432 Report a problem | ||
| 8/23/2019 | Listed for sale | $99,000+30.3%$136/sqft |
Source: KW REALTY ELITE PARTNERS #T3192303 Report a problem | ||
| 8/1/2006 | Sold | $76,000+90%$104/sqft |
Source: Public Record Report a problem | ||
| 6/3/1993 | Sold | $40,000$55/sqft |
Source: Public Record Report a problem | ||
Public tax history
| Year | Property taxes | Tax assessment |
|---|---|---|
| 2025 | $2,271 +5% | $165,935 |
| 2024 | $2,163 +111.3% | $165,935 +65.3% |
| 2023 | $1,024 +4.5% | $100,361 +3% |
| 2022 | $980 +2.5% | $97,438 +3% |
| 2021 | $956 -38.2% | $94,600 +11.9% |
| 2020 | $1,547 +47.5% | $84,535 +65.7% |
| 2019 | $1,049 | $51,020 -18.5% |
| 2018 | $1,049 +7.5% | $62,637 +22.1% |
| 2017 | $976 +13.3% | $51,287 +33.8% |
| 2016 | $862 +18.1% | $38,332 +10.8% |
| 2015 | $729 +19.8% | $34,585 +9.1% |
| 2014 | $609 | $31,704 +10% |
| 2013 | $609 +4.5% | $28,822 -3.7% |
| 2012 | $583 -11.3% | $29,935 -11.1% |
| 2011 | $657 -22.2% | $33,672 -22.6% |
| 2010 | $844 -15.5% | $43,515 -15% |
| 2009 | $1,000 -26.4% | $51,186 -28.1% |
| 2008 | $1,359 -5.3% | $71,216 -6.7% |
| 2007 | $1,435 +20.2% | $76,320 +31.4% |
| 2006 | $1,193 +9.6% | $58,104 +12.7% |
| 2005 | $1,089 | $51,555 +27.6% |
| 2004 | -- | $40,394 +4.9% |
| 2003 | -- | $38,513 +4.8% |
| 2002 | -- | $36,733 -45.6% |
| 2001 | -- | $67,584 +15.1% |
| 2000 | $1,323 | $58,738 |
Find assessor info on the county website
Neighborhood: 33563
Nearby homes
- $264,7003 bd2 ba1.1k sqft1016 N Wills St, Plant City, FL 33563Off Market

- $157,9001 bd1 ba400 sqft1020 N Wills St, Plant City, FL 33563Off Market

- $--1 bd1 ba600 sqft1020 N Wills St #B, Plant City, FL 33563Off Market
- $259,1003 bd2 ba1.1k sqft1014 N Wills St, Plant City, FL 33563Off Market
- $223,0002 bd1 ba960 sqft1411 E Young St, Plant City, FL 33563Sold
- $250,4003 bd2 ba1.1k sqft1105 Powell St, Plant City, FL 33563Off Market
- $321,400-- bd2 ba1.5k sqft1103 Powell St, Plant City, FL 33563Off Market
- $262,4003 bd2 ba1.1k sqft1012 N Wills St, Plant City, FL 33563Off Market
Nearby schools
GreatSchools rating
- 4/10Jackson Elementary SchoolGrades: PK-5Distance: 0.6 mi
- 3/10Marshall Middle SchoolGrades: 6-8Distance: 0.6 mi
- 5/10Plant City High SchoolGrades: 9-12Distance: 2.5 mi
Schools provided by the listing agent
- Elementary: Jackson-HB
- Middle: Marshall-HB
- High: Plant City-HB
Source: Stellar MLS. This data may not be complete. We recommend contacting the local school district to confirm school assignments for this home.
Get a cash offer in 3 minutes
Find out how much your home could sell for in as little as 3 minutes with a no-obligation cash offer.
Estimated market value
$226,100
Get a cash offer in 3 minutes
Find out how much your home could sell for in as little as 3 minutes with a no-obligation cash offer.
Estimated market value
$226,100
- Florida
- Hillsborough County
- Plant City
- 33563
- 1018 N WILLS STREET
Nearby cities
Nearby zip codes
Other Plant City Topics
